




Location
There are custom homes…and then there are homes that offer a lifestyle few will ever experience.
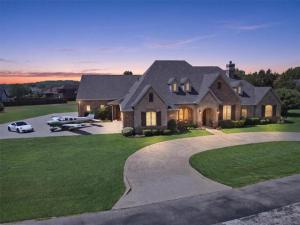
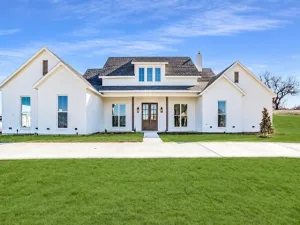
Located in the exclusive Bourland Field Airpark, this custom estate combines luxury living with direct runway access, making it a dream for aviation enthusiasts while offering exceptional craftsmanship throughout.
Inside, 3,330 square feet showcases hand-scraped oak hardwood floors, decorative ceilings, ceramic tile, and an open layout designed for both entertaining and everyday living. A dedicated office and formal dining room provide the perfect balance of function and elegance.
The spacious kitchen features double ovens, abundant cabinetry, and a walk-in pantry that doubles as a reinforced safe room. The living room is centered around a gas fireplace, while the private primary suite offers its own gas fireplace and a luxurious bath with a jetted tub.
Step outside to a covered patio complete with a wood-burning fireplace and built-in speakers, creating an inviting outdoor living space.
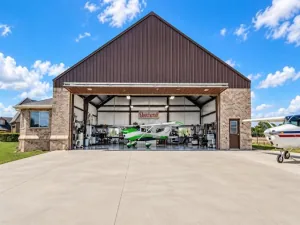
The attached 50’x42′ hangar adds 2,196 square feet and features a 13-foot ceiling, hydraulic remote-operated door, built-in cabinetry, utility sink, and six ceiling fans. Above the hangar is a 12’x42′ attic already wired for future air conditioning, providing exceptional storage or expansion potential. An attached three-car garage completes the property.
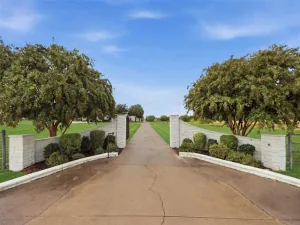
Additional upgrades include full spray foam insulation, new windows, smart home lighting controls, irrigation system, security cameras with DVR, and black metal and wood fencing surrounding the 1.09-acre lot.
Residents also enjoy Bourland’s approximately 17-acre common area featuring tennis courts, a ball field, Frisbee golf course, pavilion, and direct access to the community runway. A rare opportunity to own a home where luxury living and aviation come together.
Located in the exclusive Bourland Field Airpark, this custom estate combines luxury living with direct runway access, making it a dream for aviation enthusiasts while offering exceptional craftsmanship throughout.
Inside, 3,330 square feet showcases hand-scraped oak hardwood floors, decorative ceilings, ceramic tile, and an open layout designed for both entertaining and everyday living. A dedicated office and formal dining room provide the perfect balance of function and elegance.
The spacious kitchen features double ovens, abundant cabinetry, and a walk-in pantry that doubles as a reinforced safe room. The living room is centered around a gas fireplace, while the private primary suite offers its own gas fireplace and a luxurious bath with a jetted tub.
Step outside to a covered patio complete with a wood-burning fireplace and built-in speakers, creating an inviting outdoor living space.
The attached 50’x42′ hangar adds 2,196 square feet and features a 13-foot ceiling, hydraulic remote-operated door, built-in cabinetry, utility sink, and six ceiling fans. Above the hangar is a 12’x42′ attic already wired for future air conditioning, providing exceptional storage or expansion potential. An attached three-car garage completes the property.
Additional upgrades include full spray foam insulation, new windows, smart home lighting controls, irrigation system, security cameras with DVR, and black metal and wood fencing surrounding the 1.09-acre lot.
Residents also enjoy Bourland’s approximately 17-acre common area featuring tennis courts, a ball field, Frisbee golf course, pavilion, and direct access to the community runway. A rare opportunity to own a home where luxury living and aviation come together.
Property Details
Price:
$1,190,000
MLS #:
21340192
Status:
Active
Beds:
3
Baths:
2.1
Type:
Single Family
Subtype:
Single Family Residence
Subdivision:
Bourland Field Estate Ph 1
Listed Date:
Jul 24, 2026
Finished Sq Ft:
3,330
Lot Size:
47,480 sqft / 1.09 acres (approx)
Year Built:
2006
Schools
School District:
Aledo ISD
Elementary School:
Vandagriff
Middle School:
Aledo
High School:
Aledo
Interior
Bathrooms Full
2
Bathrooms Half
1
Cooling
Ceiling Fan(s), Central Air, Electric
Fireplace Features
Gas, Gas Logs, Living Room, Primary Bedroom, Outside, Wood Burning
Fireplaces Total
3
Flooring
Ceramic Tile, Wood
Heating
Central, Electric, Fireplace(s)
Interior Features
Built-in Features, Central Vacuum, Decorative Lighting, Double Vanity, Eat-in Kitchen, Granite Counters, Kitchen Island, Open Floorplan, Pantry, Vaulted Ceiling(s), Walk- In Closet(s)
Number Of Living Areas
1
Exterior
Community Features
Airport/Runway, Tennis Court(s), Other
Construction Materials
Brick, Rock/Stone
Exterior Features
Covered Patio/Porch, Rain Gutters, Lighting, Storage
Fencing
Fenced, Wood, Wrought Iron
Garage Spaces
3
Lot Size Area
1.0900
Financial
See this Listing

Aaron a full-service broker serving the Northern DFW Metroplex. Aaron has two decades of experience in the real estate industry working with buyers, sellers and renters.
More About AaronMortgage Calculator
Similar Listings Nearby
Community
- Address108 Concorde Circle Cresson TX
- SubdivisionBourland Field Estate Ph 1
- CityCresson
- CountyParker
- Zip Code76035
Subdivisions in Cresson
- ACRES: 4.495 ABST: 582 SURVEY: HAYNES BLUFORD TR:
- Bluebonnet Hill Add
- Bluebonnet Hills
- Bourland Field Estate Ph
- Bourland Field Estates Ph
- COUGAR MOUNTAIN ESTATES
- Cougar Mountain Ests Ph 1
- Cresson Crossroads
- Cresson Crossroads Ph One
- Cresson Estates
- Cresson One South
- Derouen-Brewer Add
- Hills Of Bear Creek
- Jones Cresson
- M3 X Ranch Estates
- MILES RANCH ESTATES
- Ponderosa Hills
- Putteet Hill
- Putteet Hill Add Ph 1
- Putteet Hill Phase 1
- Putteet Hill, LLC
- R.T. Barnett Survey, Abs No. 40
- Rafter T
- Santa Fe Cresson
- Sunset Ridge
- Sunset Ridge F-104
- Villas At Motorsport Ranch
Market Summary
Current real estate data for Single Family in Cresson as of Oct 13, 2026
53
Single Family Listed
82
Avg DOM
196
Avg $ / SqFt
$478,071
Avg List Price
Property Summary
- Located in the Bourland Field Estate Ph 1 subdivision, 108 Concorde Circle Cresson TX is a Single Family for sale in Cresson, TX, 76035. It is listed for $1,190,000 and features 3 beds, 2 baths, and has approximately 3,330 square feet of living space, and was originally constructed in 2006. The current price per square foot is $357. The average price per square foot for Single Family listings in Cresson is $196. The average listing price for Single Family in Cresson is $478,071. To schedule a showing of MLS#21340192 at 108 Concorde Circle in Cresson, TX, contact your Aaron Layman Properties agent at 940-209-2100.

108 Concorde Circle
Cresson, TX