




Location
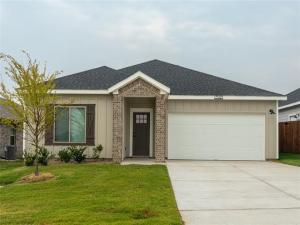
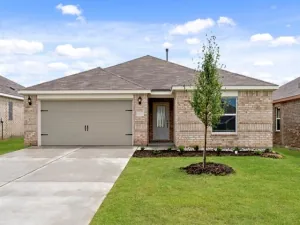
Welcome to this beautifully crafted 3-bedroom, 2-bath residence offering 1,665 square feet of thoughtfully designed living space that perfectly balances modern style, comfort, and everyday functionality. From the moment you step inside, you’ll appreciate the inviting open-concept layout, enhanced by abundant natural light, neutral tones, and a seamless flow ideal for both entertaining and daily living.
The spacious living and dining areas create the perfect gathering space for family and friends, while the well-appointed kitchen serves as the heart of the home. Designed with both beauty and convenience in mind, the kitchen features a large center island with seating, sleek countertops, ample cabinetry, a generous pantry, and extensive prep space, making meal preparation effortless and enjoyable. Whether hosting dinner parties or enjoying quiet evenings at home, this layout offers versatility to fit any lifestyle.
The private primary suite provides a relaxing retreat tucked away from the secondary bedrooms for added privacy. The oversized bedroom offers plenty of room for a sitting area, while the spa-inspired ensuite bath includes a dual-sink vanity, spacious walk-in shower, modern finishes, and abundant storage. A large walk-in closet completes the suite, providing excellent organization and convenience.
Two additional bedrooms offer flexibility for growing families, overnight guests, hobby rooms, or a dedicated home office. A second full bathroom is thoughtfully positioned to accommodate both bedrooms and visitors alike.
Additional highlights throughout the home include a convenient indoor laundry room, energy-efficient features, generous storage options, and stylish finishes that enhance the home’s warm and welcoming atmosphere. Step outside to enjoy the covered patio, an ideal space for morning coffee, outdoor dining, or weekend gatherings. The attached 2-car garage provides additional storage and everyday convenience.
The spacious living and dining areas create the perfect gathering space for family and friends, while the well-appointed kitchen serves as the heart of the home. Designed with both beauty and convenience in mind, the kitchen features a large center island with seating, sleek countertops, ample cabinetry, a generous pantry, and extensive prep space, making meal preparation effortless and enjoyable. Whether hosting dinner parties or enjoying quiet evenings at home, this layout offers versatility to fit any lifestyle.
The private primary suite provides a relaxing retreat tucked away from the secondary bedrooms for added privacy. The oversized bedroom offers plenty of room for a sitting area, while the spa-inspired ensuite bath includes a dual-sink vanity, spacious walk-in shower, modern finishes, and abundant storage. A large walk-in closet completes the suite, providing excellent organization and convenience.
Two additional bedrooms offer flexibility for growing families, overnight guests, hobby rooms, or a dedicated home office. A second full bathroom is thoughtfully positioned to accommodate both bedrooms and visitors alike.
Additional highlights throughout the home include a convenient indoor laundry room, energy-efficient features, generous storage options, and stylish finishes that enhance the home’s warm and welcoming atmosphere. Step outside to enjoy the covered patio, an ideal space for morning coffee, outdoor dining, or weekend gatherings. The attached 2-car garage provides additional storage and everyday convenience.
Property Details
Price:
$287,730
MLS #:
21375131
Status:
Active
Beds:
3
Baths:
2
Type:
Single Family
Subtype:
Single Family Residence
Subdivision:
Cresson Estates
Listed Date:
Sep 1, 2026
Finished Sq Ft:
1,665
Lot Size:
6,098 sqft / 0.14 acres (approx)
Year Built:
2026
Schools
School District:
Granbury ISD
Elementary School:
Acton
Middle School:
Acton
High School:
Granbury
Interior
Bathrooms Full
2
Flooring
Luxury Vinyl Plank, Tile
Interior Features
Decorative Lighting, Granite Counters, High Speed Internet Available, Kitchen Island, Open Floorplan, Walk- In Closet(s)
Number Of Living Areas
1
Exterior
Construction Materials
Brick
Fencing
Wood
Garage Height
9
Garage Length
20
Garage Spaces
2
Garage Width
21
Lot Size Area
0.1400
Financial
See this Listing

Aaron a full-service broker serving the Northern DFW Metroplex. Aaron has two decades of experience in the real estate industry working with buyers, sellers and renters.
More About AaronMortgage Calculator
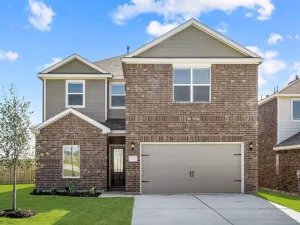
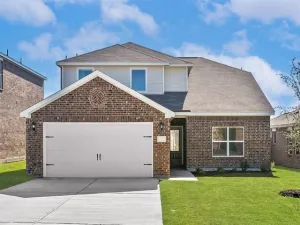
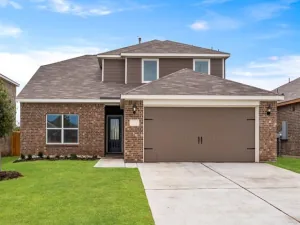
Similar Listings Nearby
Community
- Address13525 Bonanza Circle Cresson TX
- SubdivisionCresson Estates
- CityCresson
- CountyJohnson
- Zip Code76035
Subdivisions in Cresson
- ACRES: 4.495 ABST: 582 SURVEY: HAYNES BLUFORD TR:
- Bluebonnet Hill Add
- Bluebonnet Hills
- Bourland Field Estate Ph
- Bourland Field Estates Ph
- COUGAR MOUNTAIN ESTATES
- Cougar Mountain Ests Ph 1
- Cresson Crossroads
- Cresson Crossroads Ph One
- Cresson Estates
- Cresson One South
- Derouen-Brewer Add
- Hills Of Bear Creek
- Jones Cresson
- M3 X Ranch Estates
- MILES RANCH ESTATES
- Ponderosa Hills
- Putteet Hill
- Putteet Hill Add Ph 1
- Putteet Hill Phase 1
- Putteet Hill, LLC
- R.T. Barnett Survey, Abs No. 40
- Rafter T
- Santa Fe Cresson
- Sunset Ridge
- Sunset Ridge F-104
- Villas At Motorsport Ranch
Market Summary
Current real estate data for Single Family in Cresson as of Oct 13, 2026
53
Single Family Listed
82
Avg DOM
196
Avg $ / SqFt
$478,071
Avg List Price
Property Summary
- Located in the Cresson Estates subdivision, 13525 Bonanza Circle Cresson TX is a Single Family for sale in Cresson, TX, 76035. It is listed for $287,730 and features 3 beds, 2 baths, and has approximately 1,665 square feet of living space, and was originally constructed in 2026. The current price per square foot is $173. The average price per square foot for Single Family listings in Cresson is $196. The average listing price for Single Family in Cresson is $478,071. To schedule a showing of MLS#21375131 at 13525 Bonanza Circle in Cresson, TX, contact your Aaron Layman Properties agent at 940-209-2100.

13525 Bonanza Circle
Cresson, TX