




Location
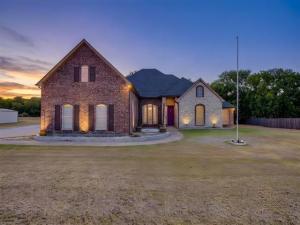
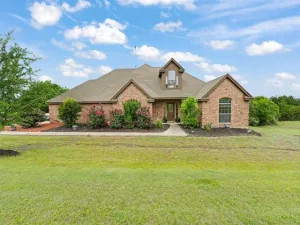
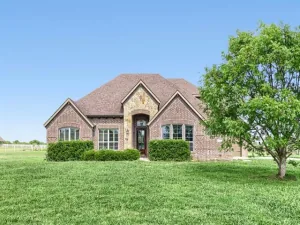
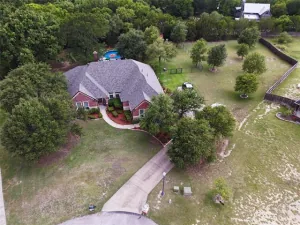
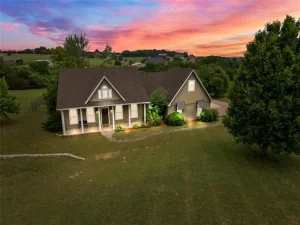
Welcome home to this exceptional Parker County retreat on nearly 2 acres in sought-after Aledo ISD! This 5-bed, 3-bath beauty spans 3,363 sq ft with the big-ticket items already done — brand new roof and gutters July 2026, new garage doors August 2026. Entertain in style with a stunning salt water Gunite pool featuring a water feature and slide, covered patio, and a creek-lined backyard. Need workspace? The 1,200 sq ft shop with electric is ready. Park the RV under the 15×40 covered structure with hookup. Inside: wood-burning fireplace with gas start, 3 HVAC units, theater media bonus room with built-in tiered platform, just bring the big screen and speakers. Water softener, underground sprinklers, manual generator transfer switch. Well water, aerobic septic. 3-car side-entry garage. Flood Zone A – see private remarks.
Property Details
Price:
$755,000
MLS #:
21351348
Status:
Active
Beds:
5
Baths:
3
Type:
Single Family
Subtype:
Single Family Residence
Subdivision:
M3X Ranch Estates Phase II
Listed Date:
Sep 3, 2026
Finished Sq Ft:
3,363
Lot Size:
82,110 sqft / 1.89 acres (approx)
Year Built:
2001
Schools
School District:
Aledo ISD
Elementary School:
Vandagriff
Middle School:
McAnally
High School:
Aledo
Interior
Bathrooms Full
3
Cooling
Ceiling Fan(s), Central Air, Electric
Fireplace Features
Gas Starter, Living Room, Wood Burning
Fireplaces Total
1
Flooring
Carpet, Laminate
Heating
Central, Propane
Interior Features
Cable TV Available, Decorative Lighting, Granite Counters, Kitchen Island, Open Floorplan, Pantry, Walk- In Closet(s), Wet Bar
Number Of Living Areas
1
Exterior
Carport Spaces
1
Construction Materials
Brick
Exterior Features
Barbecue, Covered Patio/Porch, Gas Grill, Rain Gutters, Outdoor Grill, RV Hookup, RV/Boat Parking
Fencing
Metal, Pipe
Garage Length
30
Garage Spaces
3
Garage Width
20
Lot Size Area
1.8850
Number Of Residences
1
Number Of Wells
1
Pool Features
Gunite, Heated, In Ground, Pool Sweep, Salt Water, Waterfall
Vegetation
Grassed
Waterfront Features
Creek
Financial
See this Listing

Aaron a full-service broker serving the Northern DFW Metroplex. Aaron has two decades of experience in the real estate industry working with buyers, sellers and renters.
More About AaronMortgage Calculator
Similar Listings Nearby
Community
- Address170 S Bear Creek Lane Cresson TX
- SubdivisionM3X Ranch Estates Phase II
- CityCresson
- CountyParker
- Zip Code76035
Subdivisions in Cresson
- ACRES: 4.495 ABST: 582 SURVEY: HAYNES BLUFORD TR:
- Bluebonnet Hill Add
- Bluebonnet Hills
- Bourland Field Estate Ph
- Bourland Field Estates Ph
- COUGAR MOUNTAIN ESTATES
- Cougar Mountain Ests Ph 1
- Cresson Crossroads
- Cresson Crossroads Ph One
- Cresson Estates
- Cresson One South
- Derouen-Brewer Add
- Hills Of Bear Creek
- Jones Cresson
- M3 X Ranch Estates
- MILES RANCH ESTATES
- Ponderosa Hills
- Putteet Hill
- Putteet Hill Add Ph 1
- Putteet Hill Phase 1
- Putteet Hill, LLC
- R.T. Barnett Survey, Abs No. 40
- Rafter T
- Santa Fe Cresson
- Sunset Ridge
- Sunset Ridge F-104
- Villas At Motorsport Ranch
Market Summary
Current real estate data for Single Family in Cresson as of Sep 08, 2026
41
Single Family Listed
78
Avg DOM
197
Avg $ / SqFt
$448,395
Avg List Price
Property Summary
- Located in the M3X Ranch Estates Phase II subdivision, 170 S Bear Creek Lane Cresson TX is a Single Family for sale in Cresson, TX, 76035. It is listed for $755,000 and features 5 beds, 3 baths, and has approximately 3,363 square feet of living space, and was originally constructed in 2001. The current price per square foot is $225. The average price per square foot for Single Family listings in Cresson is $197. The average listing price for Single Family in Cresson is $448,395. To schedule a showing of MLS#21351348 at 170 S Bear Creek Lane in Cresson, TX, contact your Aaron Layman Properties agent at 940-209-2100.

170 S Bear Creek Lane
Cresson, TX