





Location
Welcome to 3254 Rio Grande Circle, where luxury, privacy, and exceptional design meet in the prestigious Putteet Hill gated community. In this custom home, the square footage is exactly where you’ll enjoy it most… in the living room and large gourmet kitchen, complete with premium Monogram appliances including a 6 burner gas stove. Tall ceilings create a majestic feel from the dramatic fireplace to the soaring glass cabinets.
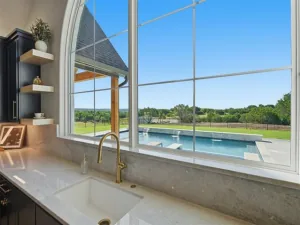
Just off the kitchen a 12x 8 ft butler’s pantry boasting expansive granite counters with plenty of power outlets for all your small appliances. Extra cabinetry and shelving mean messy food prep stays out of sight. The home also features a bright, oversized laundry room with additional granite counters, sink area, and a built-in desk. Thoughtful design surprises you around every corner with exclusive finishes throughout, including built-in laundry drops in the master bathroom, heated towel bars and his and hers boutique-style dressing rooms. Sliding doors lead from the master suite outside to your secluded paradise,complete with a sparkling pool with waterfall features, all fully landscaped to preserve the natural beauty and privacy. A spacious, screened-in patio features durable and stylish epoxy floors offering a shaded, year-round space to enjoy outdoor living, seamlessly anchored by a stone fireplace and built-in outdoor kitchen, making entertaining a breeze. Design and functionality extend to the oversized, fully insulated garage including epoxy flooring and stairway leading to expansive attic space. Another separate garage offers additional parking with plenty of room for a golf cart and ATV or other equipment. Every detail of this home reflects the very essence of luxury,refinement, and style with plenty of space just where you need it.
Just off the kitchen a 12x 8 ft butler’s pantry boasting expansive granite counters with plenty of power outlets for all your small appliances. Extra cabinetry and shelving mean messy food prep stays out of sight. The home also features a bright, oversized laundry room with additional granite counters, sink area, and a built-in desk. Thoughtful design surprises you around every corner with exclusive finishes throughout, including built-in laundry drops in the master bathroom, heated towel bars and his and hers boutique-style dressing rooms. Sliding doors lead from the master suite outside to your secluded paradise,complete with a sparkling pool with waterfall features, all fully landscaped to preserve the natural beauty and privacy. A spacious, screened-in patio features durable and stylish epoxy floors offering a shaded, year-round space to enjoy outdoor living, seamlessly anchored by a stone fireplace and built-in outdoor kitchen, making entertaining a breeze. Design and functionality extend to the oversized, fully insulated garage including epoxy flooring and stairway leading to expansive attic space. Another separate garage offers additional parking with plenty of room for a golf cart and ATV or other equipment. Every detail of this home reflects the very essence of luxury,refinement, and style with plenty of space just where you need it.
Property Details
Price:
$1,100,000
MLS #:
21342234
Status:
Active
Beds:
3
Baths:
2.1
Type:
Single Family
Subtype:
Single Family Residence
Subdivision:
Putteet Hill Add Ph 1
Listed Date:
Jul 29, 2026
Finished Sq Ft:
2,936
Lot Size:
89,254 sqft / 2.05 acres (approx)
Year Built:
2024
Schools
School District:
Granbury ISD
Elementary School:
Acton
Middle School:
Acton
High School:
Granbury
Interior
Bathrooms Full
2
Bathrooms Half
1
Cooling
Ceiling Fan(s), Central Air
Fireplace Features
Gas
Fireplaces Total
2
Heating
Central
Interior Features
Flat Screen Wiring, Granite Counters, High Speed Internet Available, Kitchen Island, Pantry, Walk- In Closet(s)
Number Of Living Areas
1
Exterior
Construction Materials
Brick, Rock/Stone
Exterior Features
Covered Patio/Porch, Outdoor Kitchen, Outdoor Living Center
Fencing
Split Rail
Garage Spaces
3
Lot Size Area
2.0490
Pool Features
Gunite, In Ground
Vegetation
Brush
Financial
See this Listing

Aaron a full-service broker serving the Northern DFW Metroplex. Aaron has two decades of experience in the real estate industry working with buyers, sellers and renters.
More About AaronMortgage Calculator
Similar Listings Nearby
Community
- Address3254 Rio Grande Circle Cresson TX
- SubdivisionPutteet Hill Add Ph 1
- CityCresson
- CountyHood
- Zip Code76035
Subdivisions in Cresson
- ACRES: 4.495 ABST: 582 SURVEY: HAYNES BLUFORD TR:
- Bluebonnet Hill Add
- Bluebonnet Hills
- Bourland Field Estate Ph
- Bourland Field Estates Ph
- COUGAR MOUNTAIN ESTATES
- Cougar Mountain Ests Ph 1
- Cresson Crossroads
- Cresson Crossroads Ph One
- Cresson Estates
- Cresson One South
- Derouen-Brewer Add
- Hills Of Bear Creek
- Jones Cresson
- M3 X Ranch Estates
- MILES RANCH ESTATES
- Ponderosa Hills
- Putteet Hill
- Putteet Hill Add Ph 1
- Putteet Hill Phase 1
- Putteet Hill, LLC
- R.T. Barnett Survey, Abs No. 40
- Rafter T
- Santa Fe Cresson
- Sunset Ridge
- Sunset Ridge F-104
- Villas At Motorsport Ranch
Market Summary
Current real estate data for Single Family in Cresson as of Aug 11, 2026
41
Single Family Listed
88
Avg DOM
204
Avg $ / SqFt
$489,374
Avg List Price
Property Summary
- Located in the Putteet Hill Add Ph 1 subdivision, 3254 Rio Grande Circle Cresson TX is a Single Family for sale in Cresson, TX, 76035. It is listed for $1,100,000 and features 3 beds, 2 baths, and has approximately 2,936 square feet of living space, and was originally constructed in 2024. The current price per square foot is $375. The average price per square foot for Single Family listings in Cresson is $204. The average listing price for Single Family in Cresson is $489,374. To schedule a showing of MLS#21342234 at 3254 Rio Grande Circle in Cresson, TX, contact your Aaron Layman Properties agent at 940-209-2100.

3254 Rio Grande Circle
Cresson, TX