




Location
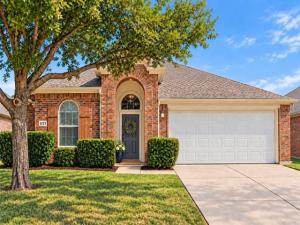
Big updates, a private office, and resort-style fun—this Cross Oak Ranch home has it all! This single-story home offers 1,901 square feet, 3 bedrooms, 2 full baths, and a 2-car garage.
Step inside to a bright, open floor plan with vaulted ceilings and updated wood-look flooring. The large living room features vaulted ceilings, a cozy fireplace, and plenty of natural light. A private office gives you a quiet place to work, study, or create. The formal dining room can also be used as a playroom or second living area.
The updated kitchen is made to stand out. It offers a large quartz island, white shaker-style cabinets, stainless steel appliances, a tile backsplash, and recessed lighting. The primary suite has a vaulted ceiling, a large walk-in closet, and a private bath with two sinks, a soaking tub, and a separate shower.
Many of the big updates are already complete. The home features a 4-ton Lennox heat-pump HVAC system, updated paint, flooring, fixtures, baseboards, bathrooms, and more. The roof was installed in 2021. A separate laundry room offers built-in shelving and extra storage.
Outside, the large, fully fenced backyard offers plenty of open space for pets, play, gardening, or future outdoor improvements. Cross Oak Ranch offers two community pools, including a resort-style pool with lap lanes, a beach-style entry, shaded seating, and a splash pad. The community also features playgrounds, parks, walking trails, ponds, green spaces, and a clubhouse.
Qualified buyers who finance through the preferred lender may receive a $3,000 lender credit, subject to lender approval. Schedule your showing and come see all this home and community have to offer!
Step inside to a bright, open floor plan with vaulted ceilings and updated wood-look flooring. The large living room features vaulted ceilings, a cozy fireplace, and plenty of natural light. A private office gives you a quiet place to work, study, or create. The formal dining room can also be used as a playroom or second living area.
The updated kitchen is made to stand out. It offers a large quartz island, white shaker-style cabinets, stainless steel appliances, a tile backsplash, and recessed lighting. The primary suite has a vaulted ceiling, a large walk-in closet, and a private bath with two sinks, a soaking tub, and a separate shower.
Many of the big updates are already complete. The home features a 4-ton Lennox heat-pump HVAC system, updated paint, flooring, fixtures, baseboards, bathrooms, and more. The roof was installed in 2021. A separate laundry room offers built-in shelving and extra storage.
Outside, the large, fully fenced backyard offers plenty of open space for pets, play, gardening, or future outdoor improvements. Cross Oak Ranch offers two community pools, including a resort-style pool with lap lanes, a beach-style entry, shaded seating, and a splash pad. The community also features playgrounds, parks, walking trails, ponds, green spaces, and a clubhouse.
Qualified buyers who finance through the preferred lender may receive a $3,000 lender credit, subject to lender approval. Schedule your showing and come see all this home and community have to offer!
Property Details
Price:
$350,000
MLS #:
21385368
Status:
Active
Beds:
3
Baths:
2
Type:
Single Family
Subtype:
Single Family Residence
Subdivision:
Cross Oak Ranch Ph 2 Tr 6
Listed Date:
Sep 19, 2026
Finished Sq Ft:
1,901
Lot Size:
5,619 sqft / 0.13 acres (approx)
Year Built:
2005
Schools
School District:
Denton ISD
Elementary School:
Cross Oaks
Middle School:
Rodriguez
High School:
Ray Braswell
Interior
Bathrooms Full
2
Cooling
Ceiling Fan(s), Central Air, Electric
Fireplace Features
Wood Burning
Fireplaces Total
1
Flooring
Carpet, Luxury Vinyl Plank
Heating
Central, Electric
Interior Features
Decorative Lighting, Eat-in Kitchen, Granite Counters, High Speed Internet Available, Kitchen Island, Open Floorplan, Pantry, Walk- In Closet(s)
Number Of Living Areas
1
Exterior
Community Features
Club House, Community Pool, Park, Playground, Pool
Construction Materials
Brick, Siding
Fencing
Wood
Garage Height
8
Garage Length
21
Garage Spaces
2
Garage Width
21
Lot Size Area
0.1290
Financial
See this Listing

Aaron a full-service broker serving the Northern DFW Metroplex. Aaron has two decades of experience in the real estate industry working with buyers, sellers and renters.
More About AaronMortgage Calculator
Similar Listings Nearby
Community
- Address8713 Wagon Trail Cross Roads TX
- SubdivisionCross Oak Ranch Ph 2 Tr 6
- CityCross Roads
- CountyDenton
- Zip Code76227
Subdivisions in Cross Roads
- Cross Oak Ranch #3
- Cross Oak Ranch Ph 02 Tr 1a
- Cross Oak Ranch Ph 2 Tr
- Cross Oak Ranch Ph 2 Tr 1a
- Cross Oak Ranch Ph 2 Tr 2
- Cross Oak Ranch Ph 2 Tr 3
- Cross Oak Ranch Ph 2 Tr 4
- Cross Oak Ranch Ph 2 Tr 5
- Cross Oak Ranch Ph 2 Tr 6
- Cross Oak Ranch Ph 3 Tr
- Cross Oaks Ranch
- Forest Hills
- H White
- Hillside Venue Add
- Hillstone Pointe Wes
- J Bridges
- James Williamson
- Oak Hill Ranch Ph 1
- Oak Shores Ph 1
- Oak Shores Ph 2
- Rj Moseley
- Rj Moseley Surv Abs # 803
- RJ Moseley Survey TR 82
- Spring Mountain Ranch
- Stone Mountain Estates
- Villages At Cross Roads
Market Summary
Current real estate data for Single Family in Cross Roads as of Oct 15, 2026
42
Single Family Listed
96
Avg DOM
388
Avg $ / SqFt
$1,369,422
Avg List Price
Property Summary
- Located in the Cross Oak Ranch Ph 2 Tr 6 subdivision, 8713 Wagon Trail Cross Roads TX is a Single Family for sale in Cross Roads, TX, 76227. It is listed for $350,000 and features 3 beds, 2 baths, and has approximately 1,901 square feet of living space, and was originally constructed in 2005. The current price per square foot is $184. The average price per square foot for Single Family listings in Cross Roads is $388. The average listing price for Single Family in Cross Roads is $1,369,422. To schedule a showing of MLS#21385368 at 8713 Wagon Trail in Cross Roads, TX, contact your Aaron Layman Properties agent at 940-209-2100.

8713 Wagon Trail
Cross Roads, TX