




Location
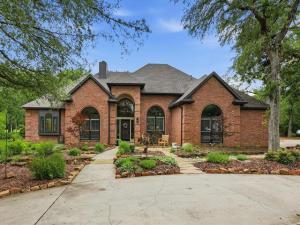
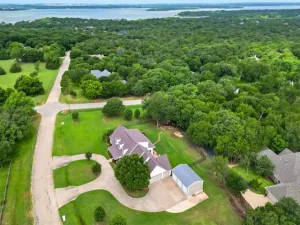
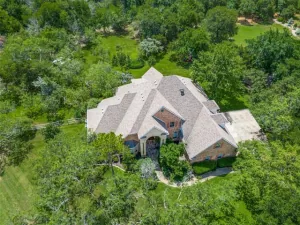
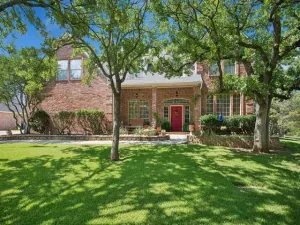
The charm of the country, the convenience of the city, and the perks of a highly desirable neighborhood converge perfectly on this stunning one-acre estate next to the lake. Welcome home to a residence that has been completely renovated at the absolute highest level, seamlessly blending an open, inviting floor plan with an air of sophisticated luxury. A dramatic back wall of windows overlooks a sprawling covered patio and open deck, offering breathtaking views of the giant backyard and creating a flawless transition between indoor and outdoor living.
Inside, the home boasts soaring vaulted ceilings and a magnificent floor-to-ceiling fireplace that serves as the heart of the living space. The gorgeous modern kitchen is a chef’s dream, complete with a butler’s pantry and endless cabinet space for effortless organization. Every inch of the interior reflects top-of-the-line craftsmanship, from the rich engineered hardwood and stone flooring to the state-of-the-art smart home features including remote-controlled window coverings, lighting, and fans. The layout is thoughtfully designed for modern needs, featuring a huge media room for movie nights and a versatile fourth bedroom that is perfectly suited for a private home office. Structural upgrades provide additional peace of mind, as the home is plumbed throughout for a water softening system and includes a private well to maintain the lush grounds. Every detail points to comfort and class. Walk through the front door and let this masterpiece do the talking. Welcome home.
Inside, the home boasts soaring vaulted ceilings and a magnificent floor-to-ceiling fireplace that serves as the heart of the living space. The gorgeous modern kitchen is a chef’s dream, complete with a butler’s pantry and endless cabinet space for effortless organization. Every inch of the interior reflects top-of-the-line craftsmanship, from the rich engineered hardwood and stone flooring to the state-of-the-art smart home features including remote-controlled window coverings, lighting, and fans. The layout is thoughtfully designed for modern needs, featuring a huge media room for movie nights and a versatile fourth bedroom that is perfectly suited for a private home office. Structural upgrades provide additional peace of mind, as the home is plumbed throughout for a water softening system and includes a private well to maintain the lush grounds. Every detail points to comfort and class. Walk through the front door and let this masterpiece do the talking. Welcome home.
Property Details
Price:
$799,900
MLS #:
21259084
Status:
Active
Beds:
4
Baths:
3
Type:
Single Family
Subtype:
Single Family Residence
Subdivision:
Oak Shores Ph 1
Listed Date:
May 22, 2026
Finished Sq Ft:
2,733
Lot Size:
43,560 sqft / 1.00 acres (approx)
Year Built:
1996
Schools
School District:
Denton ISD
Elementary School:
Providence
Middle School:
Rodriguez
High School:
Ray Braswell
Interior
Bathrooms Full
3
Cooling
Ceiling Fan(s), Central Air, Electric
Fireplace Features
Brick, Gas, Gas Logs, Living Room
Fireplaces Total
1
Flooring
Ceramic Tile, Simulated Wood, Stone
Heating
Fireplace(s), Propane
Interior Features
Cable TV Available, Cathedral Ceiling(s), Chandelier, Decorative Lighting, Eat-in Kitchen, High Speed Internet Available, Kitchen Island, Open Floorplan, Pantry, Vaulted Ceiling(s), Walk- In Closet(s)
Number Of Living Areas
1
Exterior
Community Features
Park, Playground, Tennis Court(s), Other
Construction Materials
Brick
Exterior Features
Rain Gutters, Lighting, Private Yard, Other
Fencing
Wrought Iron
Garage Length
21
Garage Spaces
2
Garage Width
20
Lot Size Area
1.0000
Financial
See this Listing

Aaron a full-service broker serving the Northern DFW Metroplex. Aaron has two decades of experience in the real estate industry working with buyers, sellers and renters.
More About AaronMortgage Calculator
Similar Listings Nearby
Community
- Address101 W Oak Shores Drive Cross Roads TX
- SubdivisionOak Shores Ph 1
- CityCross Roads
- CountyDenton
- Zip Code76227
Subdivisions in Cross Roads
- Cross Oak Ranch #3
- Cross Oak Ranch Ph 02 Tr 1a
- Cross Oak Ranch Ph 2 Tr
- Cross Oak Ranch Ph 2 Tr 1a
- Cross Oak Ranch Ph 2 Tr 2
- Cross Oak Ranch Ph 2 Tr 3
- Cross Oak Ranch Ph 2 Tr 4
- Cross Oak Ranch Ph 2 Tr 5
- Cross Oak Ranch Ph 2 Tr 6
- Cross Oak Ranch Ph 3 Tr
- Cross Oaks Ranch
- Forest Hills
- H White
- Hillside Venue Add
- Hillstone Pointe Wes
- J Bridges
- James Williamson
- Oak Hill Ranch Ph 1
- Oak Shores Ph 1
- Oak Shores Ph 2
- Rj Moseley
- Rj Moseley Surv Abs # 803
- RJ Moseley Survey TR 82
- Spring Mountain Ranch
- Stone Mountain Estates
- Villages At Cross Roads
Market Summary
Current real estate data for Single Family in Cross Roads as of Oct 07, 2026
45
Single Family Listed
91
Avg DOM
374
Avg $ / SqFt
$1,312,905
Avg List Price
Property Summary
- Located in the Oak Shores Ph 1 subdivision, 101 W Oak Shores Drive Cross Roads TX is a Single Family for sale in Cross Roads, TX, 76227. It is listed for $799,900 and features 4 beds, 3 baths, and has approximately 2,733 square feet of living space, and was originally constructed in 1996. The current price per square foot is $293. The average price per square foot for Single Family listings in Cross Roads is $374. The average listing price for Single Family in Cross Roads is $1,312,905. To schedule a showing of MLS#21259084 at 101 W Oak Shores Drive in Cross Roads, TX, contact your Aaron Layman Properties agent at 940-209-2100.

101 W Oak Shores Drive
Cross Roads, TX