





Location
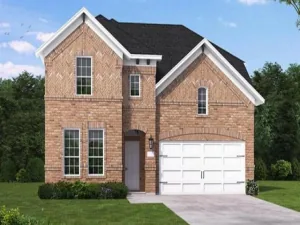
Estimated November 2026 completion! Ask us about our Trade In Trade Up program, we can buy your home! If you love options, the Neches floor plan provides three distinctive elevations. You can select the exterior that best matches your style. No matter which version of the Neches you choose, walking through the front door will lead you into a beautiful, 2,891-square-foot home with 4 bedrooms, 3.5 bathrooms, and a 3-car garage. As soon as you enter the foyer, you have an adjacent study—or whatever way you want to use this flex room. Stroll past the staircase, powder room, and vestibule that leads to a bedroom with an ensuite bathroom. Straight ahead, the home opens up into a spacious, open concept floor plan that is perfect for entertaining or hosting family for the holidays. The family room connects with a chef’s kitchen that includes the convenience of a large island, double sink, and walk-in pantry. Just beyond the kitchen is your casual dining area that serves up views of the covered patio and the backyard beyond. The mudroom and laundry room have a family entrance, a great area to organize shoes, backpacks, keys, and more. The split floor plan situates the owner’s suite on the opposite side of the family room. This spa-like master bathroom treats you to a separate tub and shower, double vanity, and walk-in closet. Head upstairs to a large game room. You and your family will enjoy the loft design, like an extension of your first-floor open floor plan. The second floor has also two more bedrooms, and one has a private bath. The Neches offers flexibility, convenience, and style that is designed to fit your lifestyle and bring your Riverside home to life.
Property Details
Price:
$509,900
MLS #:
21405197
Status:
Active Under Contract
Beds:
4
Baths:
3.1
Type:
Single Family
Subtype:
Single Family Residence
Subdivision:
Mayfair South
Listed Date:
Oct 9, 2026
Finished Sq Ft:
2,891
Lot Size:
13,503 sqft / 0.31 acres (approx)
Year Built:
2026
Schools
School District:
Crowley ISD
Elementary School:
Baylor
Middle School:
Richard Allie
High School:
Crowley
Interior
Bathrooms Full
3
Bathrooms Half
1
Cooling
Ceiling Fan(s), Central Air, Electric, ENERGY STAR Qualified Equipment, Heat Pump
Fireplace Features
Family Room, Gas, Gas Logs, Gas Starter, Masonry, Stone
Fireplaces Total
1
Flooring
Carpet, Ceramic Tile, Luxury Vinyl Plank
Heating
Central, Electric, ENERGY STAR Qualified Equipment, Fireplace(s), Heat Pump
Interior Features
Cable TV Available, Decorative Lighting, Eat-in Kitchen, Kitchen Island, Loft, Open Floorplan, Pantry, Walk- In Closet(s)
Number Of Living Areas
2
Exterior
Community Features
Greenbelt
Construction Materials
Brick, Fiber Cement
Exterior Features
Covered Patio/Porch, Rain Gutters
Fencing
Wood
Garage Length
21
Garage Spaces
3
Garage Width
20
Lot Size Area
0.3100
Financial
See this Listing

Aaron a full-service broker serving the Northern DFW Metroplex. Aaron has two decades of experience in the real estate industry working with buyers, sellers and renters.
More About AaronMortgage Calculator
Similar Listings Nearby
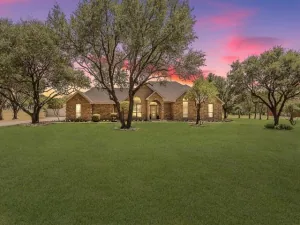
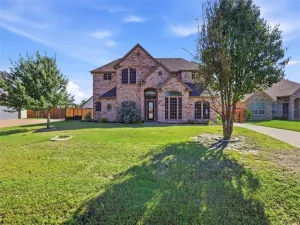
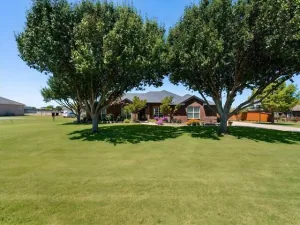
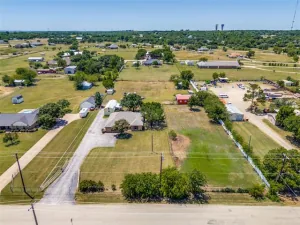
Community
- Address1001 Nogalito Avenue Crowley TX
- SubdivisionMayfair South
- CityCrowley
- CountyTarrant
- Zip Code76036
Subdivisions in Crowley
- A Fernandez Surv Abs #506
- A Fernandez Surv Abs 506
- ABST 55 TR 2 J BODEN
- Bell Manor Estates
- Bells Sub
- Bridges
- BRIDGES – CROWLEY, THE
- Bridges Ph 3b
- Bullard Add
- Carson Ranch Estates Add
- Centennial Place Add
- CLICK, JOHN SURVEY Abstract 287 Tract 4B
- Colina Vista Estates
- Commerce Station Condo
- Country Hill Estates
- Country Hill Estates Add
- COUNTRY HILL ESTATES-CHRISWOOD
- Creekside
- Creekside Add
- Creekside Add Ph 4a
- Creekside Add Ph 4b
- CREEKSIDE PH V
- Crescent Spgs Ranch I & II
- Crescent Spgs Ranch Ph 3
- Crescent Spgs Ranch Ph 4
- Crestview Ph 3
- Crestview Ph II
- Crestview Ph III
- Crowley Original Town
- Crowley Park
- Crowley Park Add
- Crowley Park South Add
- crowley park south addition
- Crowley Two Acres
- Deer Creek
- Deer Creek Estates
- Eagle Heights Add
- Emily Estates
- EVANS W T
- FRYEAR, A B SURVEY
- Fryear, AB Survey
- Holley Place
- Horse Creek Farms Add
- Hunter’s Ridge
- Hunters Rdg Ph I
- Hunters Ridge
- J W Hayes Surv Abs 775
- John H Lucas Surv Abs # 932
- Karis
- Karis Add
- Killingsworth Add
- Lasater Ranch
- Lasater Ranch Ph 3
- Lasater Ranch-Ph 3
- Lee Estates Add
- Lee Estates Addition
- Longhorn Crossing Add
- Longhorn Village
- Magnolia Estates
- Manors Of Gipson Cove Add
- Mayfair Add
- Mayfair South
- Mayfair South Ph 2
- Mesa Vista Add
- Mesa Vista Bus Park
- Mesa Vista Office Park
- Mira Mesa Estates
- MiraVerde
- Park Meadows Add
- Peach Street Manor
- Pleasant View Add
- Quail Creek Add
- Rancho Vista Estates
- RIDDLE, HIRAM SURVEY ABSTRACT 1329 TRACT 1B
- Rocky Creek Ranch
- Rocky Creek Ranch Estates
- Sagers Sub
- Sendero Oaks Estates
- Shannon Valley 763 E M Smith Johnson Co
- South Seminary Add
- Southfork Estates
- Speilman Add
- Ss Reynolds Surv Abs #1316
- Stonebrook Add
- Summit Ridge Estate
- Tarrytown
- Terra Trace
- Tesoro at Chisholm Trail Ranch
- The Bridges
- Thomas D Moody
- Tract 2, Abstract 932, John H Lucas Survey, Crowle
- Tricon Southfork
- Ulloa Add
- Wt Evans
Market Summary
Current real estate data for Single Family in Crowley as of Nov 17, 2026
196
Single Family Listed
126
Avg DOM
182
Avg $ / SqFt
$414,670
Avg List Price
Property Summary
- Located in the Mayfair South subdivision, 1001 Nogalito Avenue Crowley TX is a Single Family for sale in Crowley, TX, 76036. It is listed for $509,900 and features 4 beds, 3 baths, and has approximately 2,891 square feet of living space, and was originally constructed in 2026. The current price per square foot is $176. The average price per square foot for Single Family listings in Crowley is $182. The average listing price for Single Family in Crowley is $414,670. To schedule a showing of MLS#21405197 at 1001 Nogalito Avenue in Crowley, TX, contact your Aaron Layman Properties agent at 940-209-2100.

1001 Nogalito Avenue
Crowley, TX