




Location
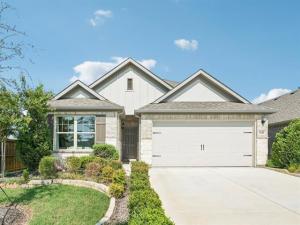
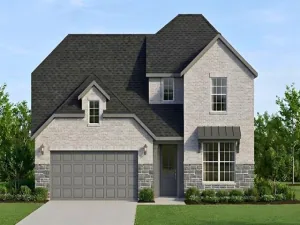
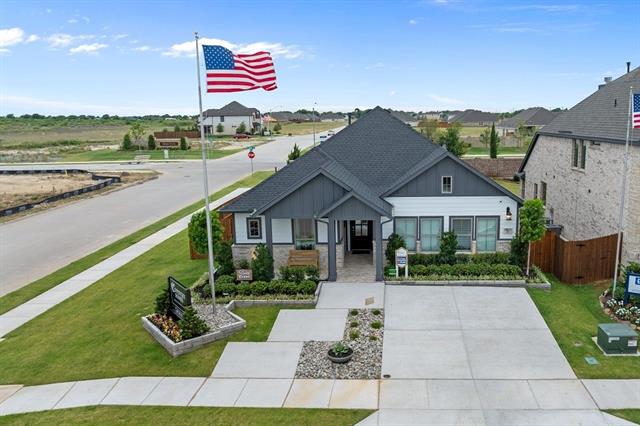
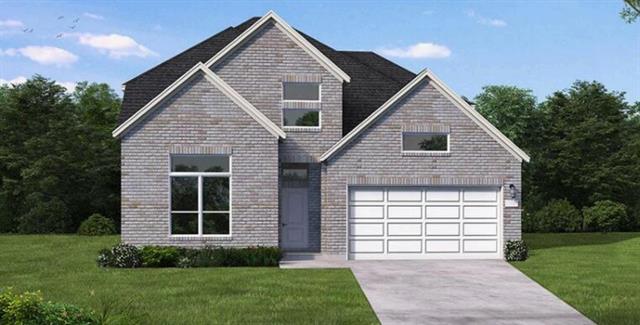
Built by M-I Homes. Welcome to our Freestone model home at Tarrytown! This lovely model showcases some of the latest design trends that you are sure to love and features 4 bedrooms, 2 bathrooms.
As you enter this home, you are greeted by a spacious foyer that gives direct access to the guest bedroom and the beautifully decorated nursery across the hall. Wood-look tile flooring guides you farther down the hall, where and you’ll find the laundry room and an additional bedroom outfitted with western décor.
In the main living area of the home, you’ll find the family room, kitchen, and dining room. The kitchen offers a large island that overlooks the open-concept living space. Complete with stainless steel appliances, white-painted cabinetry with additional hardware, and lovely granite countertops, the kitchen is sure to impress. This home features soaring ceilings throughout, an electric fireplace, and large windows to allow the natural light to shine through.
The luxurious owner''s suite awaits at the back of the home, offering a serene retreat with a large bedroom, an en-suite bathroom with a walk-in shower and a separate tub, and a generous walk-in closet. The bedroom boasts a stunning bay window and a striking accent wall, adding a touch of elegance.
Step out onto the covered patio and soak in the fresh air—the perfect spot to unwind and relax!
Schedule a visit today!
As you enter this home, you are greeted by a spacious foyer that gives direct access to the guest bedroom and the beautifully decorated nursery across the hall. Wood-look tile flooring guides you farther down the hall, where and you’ll find the laundry room and an additional bedroom outfitted with western décor.
In the main living area of the home, you’ll find the family room, kitchen, and dining room. The kitchen offers a large island that overlooks the open-concept living space. Complete with stainless steel appliances, white-painted cabinetry with additional hardware, and lovely granite countertops, the kitchen is sure to impress. This home features soaring ceilings throughout, an electric fireplace, and large windows to allow the natural light to shine through.
The luxurious owner''s suite awaits at the back of the home, offering a serene retreat with a large bedroom, an en-suite bathroom with a walk-in shower and a separate tub, and a generous walk-in closet. The bedroom boasts a stunning bay window and a striking accent wall, adding a touch of elegance.
Step out onto the covered patio and soak in the fresh air—the perfect spot to unwind and relax!
Schedule a visit today!
Property Details
Price:
$419,733
MLS #:
21366146
Status:
Active
Beds:
4
Baths:
2
Type:
Single Family
Subtype:
Single Family Residence
Subdivision:
Tarrytown
Listed Date:
Aug 21, 2026
Finished Sq Ft:
1,810
Lot Size:
5,924 sqft / 0.14 acres (approx)
Year Built:
2026
Schools
School District:
Crowley ISD
Elementary School:
Bess Race
Middle School:
Richard Allie
High School:
Crowley
Interior
Bathrooms Full
2
Cooling
Ceiling Fan(s), Central Air, Electric
Flooring
Carpet, Ceramic Tile
Heating
Central, Natural Gas
Interior Features
Cable TV Available, Decorative Lighting, Eat-in Kitchen, High Speed Internet Available, Kitchen Island, Open Floorplan, Walk- In Closet(s)
Number Of Living Areas
1
Exterior
Community Features
Park, Playground, Sidewalks
Construction Materials
Brick
Exterior Features
Covered Patio/Porch, Rain Gutters
Fencing
Wood
Garage Length
20
Garage Spaces
2
Garage Width
19
Lot Size Area
0.1360
Lot Size Dimensions
52×116
Financial
Green Energy Efficient
Appliances, HVAC, Insulation, Lighting, Low Flow Commode, Thermostat, Waterheater, Windows
Green Water Conservation
Low- Flow Fixtures
See this Listing

Aaron a full-service broker serving the Northern DFW Metroplex. Aaron has two decades of experience in the real estate industry working with buyers, sellers and renters.
More About AaronMortgage Calculator
Similar Listings Nearby
Community
- Address1048 Tarryhill Drive Crowley TX
- SubdivisionTarrytown
- CityCrowley
- CountyTarrant
- Zip Code76036
Subdivisions in Crowley
- ABST 55 TR 1 J BODEN
- ABST 55 TR 2 J BODEN
- ABST 642 TR 3 PT W S NORROD
- Astoria Crossing
- Bell Manor Estates
- Bridges
- BRIDGES – CROWLEY, THE
- Bridges Ph 3b
- Bridges Ph 4a
- Bridges Ph 4a Sub
- Bridges Ph 4b
- C & M Estates Johnson County
- Cambridge South
- Carson Ranch Estates Add
- Centennial Place Add
- Centennial Place Addition
- Colina Vista Estates
- Country Hill Estates
- Creekside
- Creekside Add
- Creekside Add Ph 4a
- Creekside Add Ph 4b
- Creekside Ph IV
- CREEKSIDE PH V
- Crescent Spgs Ranch I & II
- Crescent Spgs Ranch Ph 3
- Crescent Spgs Ranch Ph 4
- CRESCENT SPRINGS RANCH I & II
- Crestview Ph 3
- Crestview Ph II
- Crestview Ph III
- Crowley
- CROWLEY II ACRES
- Crowley Original Town
- Crowley Park Add
- Crowley Park South Add
- Crowley Two Acres
- Crystal Creek Estates Add
- Deer Creek
- Deer Creek Estates
- Deer Creek Meadows
- Garden Arbors Estates Add
- Hampton Clyde Add
- Horse Creek Farms Add
- Hunters Rdg Ph 1
- Hunters Rdg Ph I
- Hunters Ridge
- Hunters Ridge Ph1
- Joshua ISD
- Karis
- Karis Add
- Lasater Ranch
- Lasater Ranch Ph 2
- Lasater Ranch Ph 3
- Lasater Ranch-Ph 3
- Laurenwood
- Longhorn Village
- Magnolia Estates
- Manors Of Gipson Cove Add
- Mayfair Add
- Mayfair South
- Mayfair South Ph 2
- Mayfair South Sub Ph 2
- Meadowview Park Add
- Mesa Vista
- Mesa Vista Add
- Mesa Vista Bus Park
- Mesa Vista Office Park
- Mira Mesa Estates
- MiraVerde
- Morfeld Estates
- No
- Panther Heights Add
- Park Meadows Add
- Quail Creek Add
- Rancho Vista Estates
- Rays Place 03
- Rock Creek Estates
- Rocky Creek Ranch
- Rosemary Ridge
- SH Evans
- Southfork Estates
- Speilman Add
- Ss Reynolds Surv Abs #1316
- Stone Gate Village Add
- Stonebrook Add
- Summit Ridge Estate
- T J MILLS
- Tarrytown
- Tesoro at Chisholm Trail Ranch
- Tract 2, Abstract 932, John H Lucas Survey, Crowle
- Wallace G Smith & J G Reavis
- Wellington
- Wellington Point
- West Meadows
- WESTRIDGE TERRACE
- Worlow Add
- Young Estates
Market Summary
Current real estate data for Single Family in Crowley as of Oct 05, 2026
188
Single Family Listed
94
Avg DOM
181
Avg $ / SqFt
$412,190
Avg List Price
Property Summary
- Located in the Tarrytown subdivision, 1048 Tarryhill Drive Crowley TX is a Single Family for sale in Crowley, TX, 76036. It is listed for $419,733 and features 4 beds, 2 baths, and has approximately 1,810 square feet of living space, and was originally constructed in 2026. The current price per square foot is $232. The average price per square foot for Single Family listings in Crowley is $181. The average listing price for Single Family in Crowley is $412,190. To schedule a showing of MLS#21366146 at 1048 Tarryhill Drive in Crowley, TX, contact your Aaron Layman Properties agent at 940-209-2100.

1048 Tarryhill Drive
Crowley, TX