




Location
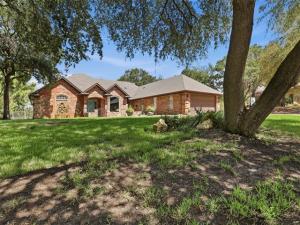
This is a beautiful brick home on an a cul-de-sac with a secluded backyard backing partially to a wooded area with a creek below. It is updated in everyway possible. Roof, air conditioner, fencing, glassed in heated and cooled porch, newly replaced flooring and more. This home has 2 refrigerators, a freezer, washer and dryer. Separate puppy dog fencing on the newly replaced aluminum fencing. An in-ground tornado shelter in the garage floor that will comfortably seat 7 with benches. 2 small workshop areas with one shaded by roofing to accommodate the bbq grills. Master is large with a separate shower and tub. half bath by the office and a full bath between the two secondary bedrooms. Well landscaped with beautiful views out the glassed in porch that is cooled and heated. The subdivision is in an incorporated city so no Granbury city taxes. Full access to the amenities like an 18 hole golf course and a 9 hole, pickleball courts, volleyball courts, basketball courts, tennis, 2 restaurants, club house, pool, playground, marina and more. Dues include trash pickup. There is a sprinkler system and a 220 plug along with a dump site in the driveway to the right of the house for an RV hookup. There is an initiation fee of 10,000 dollars. This is a great opportunity to enjoy the full spectrum of activities plus special planned events with friends and family.
Property Details
Price:
$520,000
MLS #:
21379530
Status:
Pending
Beds:
3
Baths:
2.1
Type:
Single Family
Subtype:
Single Family Residence
Subdivision:
Decordova Bend Estate Ph 1
Listed Date:
Sep 11, 2026
Finished Sq Ft:
2,627
Lot Size:
8,712 sqft / 0.20 acres (approx)
Year Built:
2000
Schools
School District:
Granbury ISD
Elementary School:
Acton
Middle School:
Acton
High School:
Granbury
Interior
Bathrooms Full
2
Bathrooms Half
1
Cooling
Ceiling Fan(s), Central Air, Electric
Fireplace Features
Brick, Family Room, Wood Burning, Other
Fireplaces Total
1
Flooring
Laminate, Tile
Heating
Central, Electric, Fireplace Insert, Fireplace(s)
Interior Features
Cable TV Available, Chandelier, Granite Counters, High Speed Internet Available, Open Floorplan
Number Of Living Areas
2
Exterior
Community Features
Boat Ramp, Club House, Community Dock, Community Pool, Fishing, Fitness Center, Gated, Golf, Guarded Entrance, Lake, Marina, Perimeter Fencing, Pickle Ball Court, Playground, Pool, Restaurant, RV Parking, Tennis Court(s), Other
Construction Materials
Brick
Exterior Features
Courtyard, Rain Gutters, RV Hookup
Fencing
Fenced, Metal
Garage Length
22
Garage Spaces
2
Garage Width
22
Lot Size Area
0.2000
Lot Size Dimensions
100x242x116x277
Financial
See this Listing

Aaron a full-service broker serving the Northern DFW Metroplex. Aaron has two decades of experience in the real estate industry working with buyers, sellers and renters.
More About AaronMortgage Calculator
Similar Listings Nearby
Community
- Address5004 Mohawk Court De Cordova TX
- SubdivisionDecordova Bend Estate Ph 1
- CityDe Cordova
- CountyHood
- Zip Code76049
Subdivisions in De Cordova
Market Summary
Current real estate data for Single Family in De Cordova as of Oct 21, 2026
16
Single Family Listed
114
Avg DOM
197
Avg $ / SqFt
$558,219
Avg List Price
Property Summary
- Located in the Decordova Bend Estate Ph 1 subdivision, 5004 Mohawk Court De Cordova TX is a Single Family for sale in De Cordova, TX, 76049. It is listed for $520,000 and features 3 beds, 2 baths, and has approximately 2,627 square feet of living space, and was originally constructed in 2000. The current price per square foot is $198. The average price per square foot for Single Family listings in De Cordova is $197. The average listing price for Single Family in De Cordova is $558,219. To schedule a showing of MLS#21379530 at 5004 Mohawk Court in De Cordova, TX, contact your Aaron Layman Properties agent at 940-209-2100.

5004 Mohawk Court
De Cordova, TX