




Location
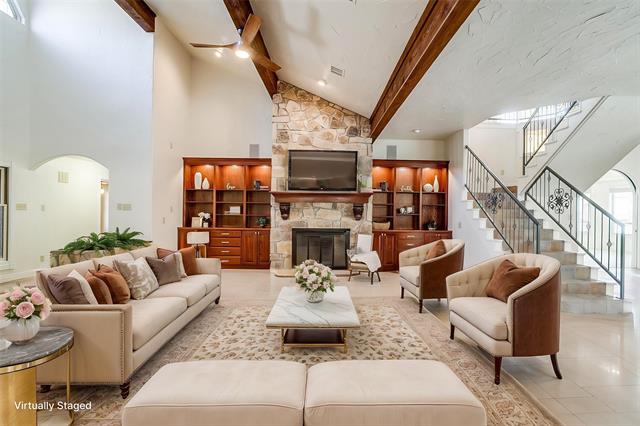
AN UNPARALLELED OPPORTUNITY awaits in the coveted, gated DeCordova community. Positioned masterfully on an expansive 300 feet of shoreline, this estate offers a rare and coveted dual-vantage layout—fronting both the wide, main body of the lake and a serene, protected canal. This magnificent property is priced to reflect an incredible value, offering discerning buyers the perfect canvas to impart their own personal touches and modern upgrades to a true legacy estate. Designed for grand-scale entertaining and refined lakeside living, this home centers around a magnificent main living area with soaring vaulted ceilings and a dramatic, floor-to-ceiling stone fireplace. The adjacent game room features expansive plate-glass windows that frame endless water views, paired with a custom wet bar.
The primary retreat is a private sanctuary, featuring custom dual sliding glass doors and a private balcony with breathtaking views of the lake. A recently remodeled, spa-like ensuite bath is complete with separate dual vanities, dual toilet rooms, a large walk-in shower, 2 massive walk-in closets, and a freestanding soaking tub illuminated by a stunning statement chandelier.
Generous Accommodations: 8 bedrooms and 9 bathrooms ensure unmatched capacity for family and guests.
Flexible Spaces: Includes a private crow’s nest study, a large media room, and an inspiring lower-level art studio.
Private Guest Apartment: A full 2-bedroom apartment situated over the garage, complete with a kitchenette, dedicated Boys &' Girls bathrooms, and a built-in playhouse—perfect for extended family or a premium guest suite.
Elite Waterfront Infrastructure: Just under 300 linear feet of waterfront featuring a centrally positioned, covered boat dock with both boat and jet-ski lifts.
Rarely do properties of this scale, frontage, and prestigious location become available. Bring your vision to this premier lakefront asset!
Some interior photos have been virtually staged using AI.
Property Details
Price:
$2,000,000
MLS #:
20885567
Status:
Active
Beds:
8
Baths:
9
Type:
Single Family
Subtype:
Single Family Residence
Subdivision:
Decordova Bend Estate Ph 1
Listed Date:
Apr 6, 2025
Finished Sq Ft:
8,416
Lot Size:
29,620 sqft / 0.68 acres (approx)
Year Built:
1979
Schools
School District:
Granbury ISD
Elementary School:
Acton
Middle School:
Acton
High School:
Granbury
Interior
Bathrooms Full
9
Cooling
Ceiling Fan(s), Central Air, Electric
Fireplace Features
Living Room, Raised Hearth, Stone, Wood Burning
Fireplaces Total
1
Flooring
Carpet, Ceramic Tile
Heating
Central, Electric, Fireplace(s)
Interior Features
Cable TV Available, Decorative Lighting, Flat Screen Wiring, High Speed Internet Available, Loft, Multiple Staircases, Sound System Wiring, Vaulted Ceiling(s), Wet Bar
Number Of Living Areas
4
Exterior
Community Features
Boat Ramp, Club House, Community Pool, Fishing, Golf, Guarded Entrance, Lake, Marina, Playground, Pool, Restaurant, Tennis Court(s)
Construction Materials
Fiber Cement, Rock/Stone, Siding, Other
Exterior Features
Balcony, Boat Slip, Covered Deck, Covered Patio/Porch, Dock, Fire Pit, Rain Gutters, Misting System
Garage Height
9
Garage Length
23
Garage Spaces
3
Garage Width
22
Lot Size Area
0.6800
Waterfront Features
Dock – Covered, Lake Front, Lake Front – Main Body, Personal Watercraft Lift, Retaining Wall – Concrete, Retaining Wall – Other
Financial
See this Listing

Aaron a full-service broker serving the Northern DFW Metroplex. Aaron has two decades of experience in the real estate industry working with buyers, sellers and renters.
More About AaronMortgage Calculator
Similar Listings Nearby
Community
- Address5010 Comanche Vista Court De Cordova TX
- SubdivisionDecordova Bend Estate Ph 1
- CityDe Cordova
- CountyHood
- Zip Code76049
Subdivisions in De Cordova
Market Summary
Current real estate data for Single Family in De Cordova as of Oct 20, 2026
16
Single Family Listed
113
Avg DOM
197
Avg $ / SqFt
$558,219
Avg List Price
Property Summary
- Located in the Decordova Bend Estate Ph 1 subdivision, 5010 Comanche Vista Court De Cordova TX is a Single Family for sale in De Cordova, TX, 76049. It is listed for $2,000,000 and features 8 beds, 9 baths, and has approximately 8,416 square feet of living space, and was originally constructed in 1979. The current price per square foot is $238. The average price per square foot for Single Family listings in De Cordova is $197. The average listing price for Single Family in De Cordova is $558,219. To schedule a showing of MLS#20885567 at 5010 Comanche Vista Court in De Cordova, TX, contact your Aaron Layman Properties agent at 940-209-2100.

5010 Comanche Vista Court
De Cordova, TX