





Location
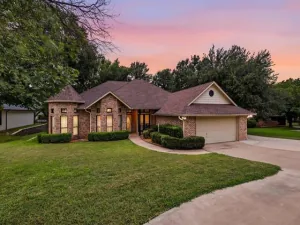
Welcome to this beautifully maintained 3-bedroom, 2-bathroom home offering 1,797 square feet of thoughtfully designed living space in the highly desirable DeCordova Bend Estates community. From the moment you arrive, the oversized parking pad and 2 car garage make it clear this home is as practical as it is inviting.
Inside, the nicely sized living room welcomes you with a wood-burning fireplace — the perfect centerpiece for cozy evenings and easy entertaining. The recently updated kitchen flows seamlessly into a charming breakfast nook, ideal for casual mornings, while the formal dining room offers flexibility as a traditional dining space or a flex room to suit your needs' think home office, playroom, or second sitting area.
The split floor plan places the two secondary bedrooms and full bathroom on one side of the home, while the spacious primary suite sits privately on the other. The primary bedroom features an elegant tray ceiling and a stunning updated ensuite bath — complete with a zero-entry walk-in shower with floor-to-ceiling tile, dual walk-in closets, and a tucked-away water closet for added privacy. Abundant cedar lined closets throughout the home.
Outside, the screened-in back porch will quickly become your favorite spot — morning coffee as the sun rises, evening beverages as the day winds down, all without the bugs. A new roof in 2021 adds peace of mind for years to come.
The water heater is located in a large cedar lined closet in the garage.
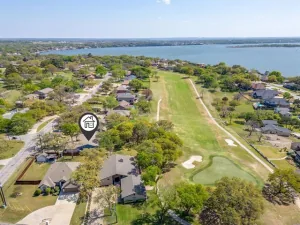
DeCordova Bend Estates offers resort-style living with two golf courses, an activity center with a pool, sports courts, a fitness center, and a playground — all waiting for you just beyond your doorstep.
Don''t miss your chance to call this one home.
DeCordova Bend Estates has a one-time initiation fee of 6,500 dollars and a one-time administration fee of 3,500 dollars, totaling 10,000 dollars.
Inside, the nicely sized living room welcomes you with a wood-burning fireplace — the perfect centerpiece for cozy evenings and easy entertaining. The recently updated kitchen flows seamlessly into a charming breakfast nook, ideal for casual mornings, while the formal dining room offers flexibility as a traditional dining space or a flex room to suit your needs' think home office, playroom, or second sitting area.
The split floor plan places the two secondary bedrooms and full bathroom on one side of the home, while the spacious primary suite sits privately on the other. The primary bedroom features an elegant tray ceiling and a stunning updated ensuite bath — complete with a zero-entry walk-in shower with floor-to-ceiling tile, dual walk-in closets, and a tucked-away water closet for added privacy. Abundant cedar lined closets throughout the home.
Outside, the screened-in back porch will quickly become your favorite spot — morning coffee as the sun rises, evening beverages as the day winds down, all without the bugs. A new roof in 2021 adds peace of mind for years to come.
The water heater is located in a large cedar lined closet in the garage.
DeCordova Bend Estates offers resort-style living with two golf courses, an activity center with a pool, sports courts, a fitness center, and a playground — all waiting for you just beyond your doorstep.
Don''t miss your chance to call this one home.
DeCordova Bend Estates has a one-time initiation fee of 6,500 dollars and a one-time administration fee of 3,500 dollars, totaling 10,000 dollars.
Property Details
Price:
$349,900
MLS #:
21320233
Status:
Active Under Contract
Beds:
3
Baths:
2
Type:
Single Family
Subtype:
Single Family Residence
Subdivision:
Decordova Bend Estate
Listed Date:
Jul 8, 2026
Finished Sq Ft:
1,797
Lot Size:
3,484 sqft / 0.08 acres (approx)
Year Built:
2002
Schools
School District:
Granbury ISD
Elementary School:
Acton
Middle School:
Acton
High School:
Granbury
Interior
Bathrooms Full
2
Cooling
Central Air, Electric
Fireplace Features
Living Room, Wood Burning
Fireplaces Total
1
Flooring
Ceramic Tile, Luxury Vinyl Plank
Heating
Central, Electric
Interior Features
Cedar Closet(s), Chandelier, Decorative Lighting, Double Vanity, Eat-in Kitchen, Flat Screen Wiring, Granite Counters, High Speed Internet Available, Open Floorplan, Pantry, Vaulted Ceiling(s), Walk- In Closet(s)
Number Of Living Areas
1
Exterior
Community Features
Boat Ramp, Campground, Club House, Community Dock, Community Pool, Concierge, Fishing, Fitness Center, Gated, Golf, Greenbelt, Guarded Entrance, Marina, Park, Perimeter Fencing, Pickle Ball Court, Playground, Pool, Restaurant, Tennis Court(s)
Construction Materials
Brick
Exterior Features
Covered Patio/Porch, Private Entrance
Fencing
Privacy
Garage Height
9
Garage Length
26
Garage Spaces
2
Garage Width
17
Lot Size Area
0.0800
Financial
See this Listing

Aaron a full-service broker serving the Northern DFW Metroplex. Aaron has two decades of experience in the real estate industry working with buyers, sellers and renters.
More About AaronMortgage Calculator
Similar Listings Nearby
Community
- Address6316 Carrizo Drive De Cordova TX
- SubdivisionDecordova Bend Estate
- CityDe Cordova
- CountyHood
- Zip Code76049
Subdivisions in De Cordova
Market Summary
Current real estate data for Single Family in De Cordova as of Aug 11, 2026
19
Single Family Listed
112
Avg DOM
177
Avg $ / SqFt
$470,242
Avg List Price
Property Summary
- Located in the Decordova Bend Estate subdivision, 6316 Carrizo Drive De Cordova TX is a Single Family for sale in De Cordova, TX, 76049. It is listed for $349,900 and features 3 beds, 2 baths, and has approximately 1,797 square feet of living space, and was originally constructed in 2002. The current price per square foot is $195. The average price per square foot for Single Family listings in De Cordova is $177. The average listing price for Single Family in De Cordova is $470,242. To schedule a showing of MLS#21320233 at 6316 Carrizo Drive in De Cordova, TX, contact your Aaron Layman Properties agent at 940-209-2100.

6316 Carrizo Drive
De Cordova, TX