




Location
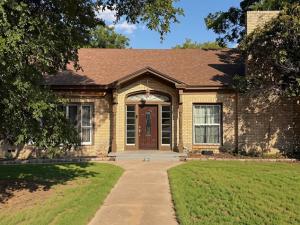
Spacious, updated, and full of character, this approximately 2,900 sq ft home at 941 S Texas St in De Leon offers 2 bedrooms, 2 baths, multiple living and dining areas, a large sunroom or bonus room, and excellent flexibility throughout. Situated on approximately 0.48 acre, the home features tall ceilings, original hardwood floors, generous room sizes, abundant storage, and a 2-car garage connected to the home by a covered breezeway.
Recent improvements include replaced front porch pillars, a brand new front door and casing, new tile at the entry, extensive interior repainting, main HVAC replaced in 2022, dishwasher replaced in 2023, roof replaced in 2019, foundation leveled in 2021, and repairs to the side porch roof and ceiling. A NEMA outlet has also been installed for EV charging.
The kitchen features plentiful cabinetry, a large farmhouse style sink, tile countertops, and stainless steel appliances that convey, including the dishwasher, electric range with vent hood, and side by side refrigerator with bottom freezer drawer. The washer and dryer also convey.
One of the standout features is the large sunroom at the back of the home, offering excellent bonus space for a second living area, office, hobby room, exercise room, or additional sleeping area. The home also offers multiple living and dining spaces, walk in closet storage, and oversized rooms that are difficult to find in many homes of this era.
Outside, enjoy a large corner lot with mature trees, plenty of yard space, extended parking, the garage and breezeway, and an outside well for watering. Priced at $274,500, this home offers impressive square footage, useful updates, flexible living space, and classic character in the heart of
De Leon.
Recent improvements include replaced front porch pillars, a brand new front door and casing, new tile at the entry, extensive interior repainting, main HVAC replaced in 2022, dishwasher replaced in 2023, roof replaced in 2019, foundation leveled in 2021, and repairs to the side porch roof and ceiling. A NEMA outlet has also been installed for EV charging.
The kitchen features plentiful cabinetry, a large farmhouse style sink, tile countertops, and stainless steel appliances that convey, including the dishwasher, electric range with vent hood, and side by side refrigerator with bottom freezer drawer. The washer and dryer also convey.
One of the standout features is the large sunroom at the back of the home, offering excellent bonus space for a second living area, office, hobby room, exercise room, or additional sleeping area. The home also offers multiple living and dining spaces, walk in closet storage, and oversized rooms that are difficult to find in many homes of this era.
Outside, enjoy a large corner lot with mature trees, plenty of yard space, extended parking, the garage and breezeway, and an outside well for watering. Priced at $274,500, this home offers impressive square footage, useful updates, flexible living space, and classic character in the heart of
De Leon.
Property Details
Price:
$274,500
MLS #:
21378216
Status:
Active
Beds:
3
Baths:
2
Type:
Single Family
Subtype:
Single Family Residence
Subdivision:
Ross #2
Listed Date:
Sep 4, 2026
Finished Sq Ft:
2,900
Lot Size:
20,995 sqft / 0.48 acres (approx)
Year Built:
1949
Schools
School District:
De Leon ISD
Elementary School:
Deleon
Middle School:
Perkins
High School:
Deleon
Interior
Bathrooms Full
2
Cooling
Ceiling Fan(s), Central Air, Electric
Fireplace Features
Gas, Living Room
Fireplaces Total
1
Heating
Central, Electric
Interior Features
Chandelier, Decorative Lighting, Natural Woodwork, Tile Counters, Walk- In Closet(s)
Number Of Living Areas
2
Exterior
Construction Materials
Brick, Frame
Fencing
Fenced, Vinyl
Garage Spaces
2
Lot Size Area
0.4820
Financial
See this Listing

Aaron a full-service broker serving the Northern DFW Metroplex. Aaron has two decades of experience in the real estate industry working with buyers, sellers and renters.
More About AaronMortgage Calculator
Similar Listings Nearby
Community
- Address941 S Texas Street De Leon TX
- SubdivisionRoss #2
- CityDe Leon
- CountyComanche
- Zip Code76444
Subdivisions in De Leon
- 50 Acre Comanche County Farm
- A00460
- A00946 THOMPSON, JESSE G., ACRES 41.0
- A01312
- A01366
- A01711
- A01846,A.H.,A00115 BUCKMASTER, JOHN
- A0259 Mary Ely
- Arrowhead Hills
- Bender
- Central Deleon
- Demoss
- Ferguson survey
- H & Tc Rail Road Co Surv Sec 3
- H & Tc Ry Co Surv Abs #480 Sec
- Heath
- Higginbotham
- James Walker Surv Abs #988
- Liberty Heights
- Mohon
- NANCY TEVIS
- Orig Deleon
- Railroad
- Ross #2
- S10300
- S92600-WOLFE PECANLANDS DEV 26
- Spencer
- Swanson Yarberry
- The Orchards Crossing
- Walker James
- William Demoss
- William Demoss Surv Abs #233
- WINDSOR
- Winters and Barker
- Wolfe Pecanlands Dev 04
- Wolfe Pecanlands Dev 28
Market Summary
Current real estate data for Single Family in De Leon as of Sep 20, 2026
48
Single Family Listed
104
Avg DOM
206
Avg $ / SqFt
$384,367
Avg List Price
Property Summary
- Located in the Ross #2 subdivision, 941 S Texas Street De Leon TX is a Single Family for sale in De Leon, TX, 76444. It is listed for $274,500 and features 3 beds, 2 baths, and has approximately 2,900 square feet of living space, and was originally constructed in 1949. The current price per square foot is $95. The average price per square foot for Single Family listings in De Leon is $206. The average listing price for Single Family in De Leon is $384,367. To schedule a showing of MLS#21378216 at 941 S Texas Street in De Leon, TX, contact your Aaron Layman Properties agent at 940-209-2100.

941 S Texas Street
De Leon, TX