




Location
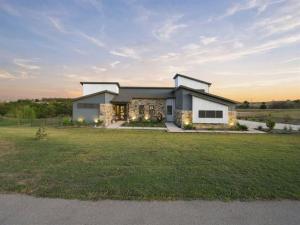
Experience the best of country living without giving up modern comfort at 122 Nicholas Way. Set on just over 3 peaceful acres in the exclusive Estates of Bison Creek, this custom-built home offers space, privacy, and endless possibilities—all just off Hwy. 380.
A natural seasonal creek winds through the property, creating a beautiful backdrop for relaxing, entertaining, gardening, or simply enjoying the outdoors. Gather around the custom stone fireplace, unwind in the hot tub, or embrace a little country living with the existing chicken setup. The expansive grounds provide room to make the property truly your own.
Inside, the thoughtfully designed 3-bedroom, 2-bath home features an open floor plan with two living areas, offering flexibility for a home office, game room, or media space. Quality finishes include custom built-in cabinetry, granite countertops, and KitchenAid appliances. Large Monsoon-rated windows and solar screens bring in abundant natural light while helping improve energy efficiency.
The property truly shines with its exceptional outbuildings and storage potential. A large 30×40 workshop is equipped with 200 amp electricity, a garage door, and a lofted space, providing an ideal space for hobbies, projects, a home-based business, or additional storage. An RV carport with an RV 50 amp electrical hookup adds even more functionality for weekend adventures or extended stays.
A separate smaller 12×20 insulated building, wired for electricity, offers additional flexible space, while a tool shed provides convenient storage for lawn and outdoor equipment.
With acreage, a creek, custom finishes, multiple living spaces, substantial workshop space, RV accommodations, and room to enjoy the outdoors, 122 Nicholas Way offers a rare combination of modern living and country freedom.
Come experience everything this unique property has to offer in the Estates of Bison Creek.
A natural seasonal creek winds through the property, creating a beautiful backdrop for relaxing, entertaining, gardening, or simply enjoying the outdoors. Gather around the custom stone fireplace, unwind in the hot tub, or embrace a little country living with the existing chicken setup. The expansive grounds provide room to make the property truly your own.
Inside, the thoughtfully designed 3-bedroom, 2-bath home features an open floor plan with two living areas, offering flexibility for a home office, game room, or media space. Quality finishes include custom built-in cabinetry, granite countertops, and KitchenAid appliances. Large Monsoon-rated windows and solar screens bring in abundant natural light while helping improve energy efficiency.
The property truly shines with its exceptional outbuildings and storage potential. A large 30×40 workshop is equipped with 200 amp electricity, a garage door, and a lofted space, providing an ideal space for hobbies, projects, a home-based business, or additional storage. An RV carport with an RV 50 amp electrical hookup adds even more functionality for weekend adventures or extended stays.
A separate smaller 12×20 insulated building, wired for electricity, offers additional flexible space, while a tool shed provides convenient storage for lawn and outdoor equipment.
With acreage, a creek, custom finishes, multiple living spaces, substantial workshop space, RV accommodations, and room to enjoy the outdoors, 122 Nicholas Way offers a rare combination of modern living and country freedom.
Come experience everything this unique property has to offer in the Estates of Bison Creek.
Property Details
Price:
$899,997
MLS #:
21391937
Status:
Active
Beds:
3
Baths:
2
Type:
Single Family
Subtype:
Single Family Residence
Subdivision:
Estate Of Bison Creek
Listed Date:
Oct 10, 2026
Finished Sq Ft:
2,444
Lot Size:
140,088 sqft / 3.22 acres (approx)
Year Built:
2021
Schools
School District:
Decatur ISD
Elementary School:
Carson
Middle School:
Mccarroll
High School:
Decatur
Interior
Bathrooms Full
2
Fireplace Features
Living Room, Outside
Fireplaces Total
2
Interior Features
Built-in Features, Dry Bar, Granite Counters, Kitchen Island, Vaulted Ceiling(s)
Number Of Living Areas
2
Exterior
Carport Spaces
2
Construction Materials
Rock/Stone
Exterior Features
Covered Patio/Porch, RV/Boat Parking, Storage
Garage Spaces
4
Lot Size Area
3.2160
Pool Features
Separate Spa/Hot Tub
Waterfront Features
Creek
Financial
See this Listing

Aaron a full-service broker serving the Northern DFW Metroplex. Aaron has two decades of experience in the real estate industry working with buyers, sellers and renters.
More About AaronMortgage Calculator
Similar Listings Nearby
Community
- Address122 Nicholas Way Decatur TX
- SubdivisionEstate Of Bison Creek
- CityDecatur
- CountyWise
- Zip Code76234
Subdivisions in Decatur
- 4 Aces Estates
- 50 Acres A-705 P Ryon
- A Hill
- A-1182 VAN ZANDT CSL
- A-28 GH Burdett
- A-363 A HILL 6.7300 ACRES
- A-444 FM HINES
- A-51 S BOWEN
- A-564 WP Mills 13.483 acres
- A0075
- A0238
- A0275 – A-275 E EMBERSON
- A0454
- A0515
- A0516 – A-516 GW LERNOYN
- A0557
- A0745
- A0946
- A1471
- ABSt: A-28 GH Burdett
- ABST:A-824 P TURRAIN
- Allender
- Anjelik Farms
- B MCGAHA
- Bison Crk Ph II
- Blackstar Estates
- Brookhollow Estates
- Bryan Goodger Sub Tr 11
- Cattle Creek Living
- Cd Cates Add
- Cedar Springs Estates
- Chance Farm
- Charles Moore Surv ABS #590
- Clark Estate
- Crooked Oak Estates
- D2790 Original Decatur
- Dan Clark Surv Abs #185
- David Moses Surv Abs 537
- Dc & Eo Cates
- Decatur
- Decatur Acres
- Decatur Community Hospital Add
- Devereux
- E Edens Survey
- E Shoemaker Surv Abs # 781
- Eagle Add
- Eighter Place
- Estate Bison Crk Ph II
- Estate Of Bison Creek
- Estates In Hidden Oaks
- Estates of Hidden Oaks
- Et Mcdaniel Surv Abs # 570
- Fossil Ridge Estates Ph1
- Fossil Ridge Estates Ph2
- Full Life Fellowship Add
- GM Vigil
- Grands Estates
- Greathouse Estates
- Hackberry Creek Estates
- Heritage Creek Estates Sec 2
- Heritage Creek Estates Sec 5
- Heritage Creek North
- Heritage Creek North Ph 2
- High Country Estates
- Highland Hills Ph2
- Hilcrest meadows ph3
- Hillcrest Mdws North Ph 2
- Hillcrest Meadows North
- Hillcrest Meadows North Ph 1
- Hillcrest Meadows Ph3
- Hilltop
- Hilltop Ranch
- Holly Ridge Estates
- Hunt & Nunnelly Add
- Hunt County School Land Surv A
- Hunt County School Land Surv L
- Isham Add
- J. Humphries
- Jewels Estates
- JH MOORE
- Juniper Estates Ph 1
- JUNIPER ESTATES PHASE 1
- Kolts Corral
- Kristi Meadows Addition
- Las Brisas Ph 1
- Las Brisas Ph 2
- Lemond Add Ph2
- Lipsey Add
- Lipsey Addition
- LOT 2 BLK 1 SWAN LAKE
- Lot J Timberline Estates
- Meadowbrook Ph 1
- Meadowbrook Ph1
- Mesa Ridge
- Mockingbird Meadow Estates East
- Mockingbird Meadow Estates
- Mockingbird Meadow Estates East
- Mockingbird Meadows Estates East
- Montecito Estate
- Naomi Meadows
- No
- no formal subdivision
- North Hills Add
- Northridge Add
- NORTHRIDGE ADDITION
- Oak Tree Farms Ph2
- Old Decatur Estates
- Original Decatur
- Pecan Acres
- Pecan Creek Country Estates
- Pine Cove
- Porter
- Prairie View Estates Ph2
- Prairie Vista Estates
- Prairie Vista Estates Ph 2
- Proctor Add
- Quail Creek
- Quail Ridge Estates
- Ramada Inn Add
- Ranch Hill Estates
- Ranch Hill Estates P2
- Ranch Hill Estates Phase 2
- Rays Add
- Reatta Estates Ph2
- Reatta Estates Phase 2
- Ridge View Add
- River Bend Estates – Ranch
- River Bend Estates Gated Community
- Roberts
- Roberts, No 1070
- SAL 11
- Samuel Isaacs Survey
- Samuel Issaac
- Satellite City U1
- Satellite City U2
- Satellite City U3
- Satellite City U4
- Satellite City U5
- Satellite City U6
- Scout Crossing Esates
- Scout Crossing Estates
- Scout Xing Estates Sub
- Seven Wires
- Shelton Add
- Single Tree Ph 2
- Slidell Acres
- South Decatur
- South Decatur Add
- South Martin Branch
- South Martin Branch Ph1
- Springhill South – Grove
- Stephens-Gage Add
- Stone Briar Bus Center
- Stonewood Add
- STONEWOOD ADDITION
- Swan Lake
- Swan Lake Block 2
- Sycamore Branch Estates
- T Dean Survey
- TBD
- Terrell Add
- The Lone Yellow Rose Add
- The Trails At Catlett Creek
- Thistle Hills
- Treva Ests
- Twin Oaks Estates
- Van Zandt County School Land S
- Vandergriff Creek Addition
- Vista Park
- Waggoner Settlement Addition
- Wagon Trails Estates
- Walnut Grove Estates Ph1b
- Wells Add
- West Fork Hills
- William Richie Surv Abs #704
- Wise Acres
- Wl Alston Surv Abs #15
- Wood Abstract
- Wp Mills Surv Abs #564
Market Summary
Current real estate data for Single Family in Decatur as of Oct 12, 2026
187
Single Family Listed
109
Avg DOM
263
Avg $ / SqFt
$674,145
Avg List Price
Property Summary
- Located in the Estate Of Bison Creek subdivision, 122 Nicholas Way Decatur TX is a Single Family for sale in Decatur, TX, 76234. It is listed for $899,997 and features 3 beds, 2 baths, and has approximately 2,444 square feet of living space, and was originally constructed in 2021. The current price per square foot is $368. The average price per square foot for Single Family listings in Decatur is $263. The average listing price for Single Family in Decatur is $674,145. To schedule a showing of MLS#21391937 at 122 Nicholas Way in Decatur, TX, contact your Aaron Layman Properties agent at 940-209-2100.

122 Nicholas Way
Decatur, TX