




Location
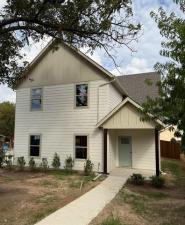
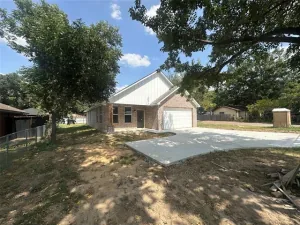
Don''t miss out on the opportunity to own this beautifully crafted new construction home located in the heart of downtown Decatur. Estimated completion date is late October. This open-concept floorplan features 9 foot ceilings on the first floor, crown molding, floor outlets in the living room, flat-screen wiring, luxury vinyl plank flooring with carpet in the bedrooms, ceiling fans in all bedrooms and living room, a convenient first-floor powder bath, and a mud bench. The kitchen offers quartz countertops, 42 inch upper cabinets with soft close hinges, tile backsplash, vented exhaust fan above stove, and a Whirlpool appliance package including a range with air fryer and convection capabilities.
Upstairs you’ll find spacious bedrooms with large closets, full bathroom with quartz countertop, 4 additional storage and linen closets, a convenient spacious laundry room, and a primary suite featuring a bathroom with dual sinks, quartz countertop, and a large walk-in closet.
Built with energy efficiency in mind, this home includes LED lighting throughout, R-20 foam insulation in 2×6 exterior walls instead of 2×4, 20 inches of R-49 attic insulation, low-E windows, and a high efficiency 3 ton Daikin FIT HVAC system with variable-speed technology, humidity control, and a smart thermostat. The roof has 30 year architectural composition shingles. Enjoy outdoor living with covered front and back porches and a fully fenced backyard. As an added bonus, the home has an extended garage equipped with a built-in work bench with shelving, and 4 additional electrical outlets. This property is located in a USDA eligible area, giving qualified buyers the opportunity to purchase with no down payment! Contact the listing agent for preferred lender information and any incentives. Professional photos to come as it gets closer to completion.
Upstairs you’ll find spacious bedrooms with large closets, full bathroom with quartz countertop, 4 additional storage and linen closets, a convenient spacious laundry room, and a primary suite featuring a bathroom with dual sinks, quartz countertop, and a large walk-in closet.
Built with energy efficiency in mind, this home includes LED lighting throughout, R-20 foam insulation in 2×6 exterior walls instead of 2×4, 20 inches of R-49 attic insulation, low-E windows, and a high efficiency 3 ton Daikin FIT HVAC system with variable-speed technology, humidity control, and a smart thermostat. The roof has 30 year architectural composition shingles. Enjoy outdoor living with covered front and back porches and a fully fenced backyard. As an added bonus, the home has an extended garage equipped with a built-in work bench with shelving, and 4 additional electrical outlets. This property is located in a USDA eligible area, giving qualified buyers the opportunity to purchase with no down payment! Contact the listing agent for preferred lender information and any incentives. Professional photos to come as it gets closer to completion.
Property Details
Price:
$320,000
MLS #:
21384323
Status:
Active
Beds:
3
Baths:
2.1
Type:
Single Family
Subtype:
Single Family Residence
Subdivision:
Mrs E.O. Cates
Listed Date:
Oct 1, 2026
Finished Sq Ft:
1,710
Lot Size:
4,352 sqft / 0.10 acres (approx)
Year Built:
2026
Schools
School District:
Decatur ISD
Elementary School:
Carson
Middle School:
Decatur
High School:
Decatur
Interior
Bathrooms Full
2
Bathrooms Half
1
Cooling
Ceiling Fan(s), Central Air, Electric, Humidity Control
Flooring
Carpet, Luxury Vinyl Plank
Heating
Central, Electric, Humidity Control
Interior Features
Cable TV Available, Eat-in Kitchen, Flat Screen Wiring, High Speed Internet Available, Open Floorplan, Pantry, Walk- In Closet(s)
Number Of Living Areas
1
Exterior
Construction Materials
Siding
Exterior Features
Covered Patio/Porch, Rain Gutters
Fencing
Back Yard, Wood
Garage Height
7
Garage Length
22
Garage Spaces
2
Garage Width
20
Lot Size Area
4352.0000
Lot Size Dimensions
48×90
Financial
Green Energy Efficient
12 inch+ Attic Insulation, HVAC, Insulation, Lighting, Low Flow Commode, Thermostat, Windows
See this Listing

Aaron a full-service broker serving the Northern DFW Metroplex. Aaron has two decades of experience in the real estate industry working with buyers, sellers and renters.
More About AaronMortgage Calculator
Similar Listings Nearby
Community
- Address201 S Cates Street Decatur TX
- SubdivisionMrs E.O. Cates
- CityDecatur
- CountyWise
- Zip Code76234
Subdivisions in Decatur
- 4 Aces Estates
- 50 Acres A-705 P Ryon
- A Hill
- A-1182 VAN ZANDT CSL
- A-28 GH Burdett
- A-363 A HILL 6.7300 ACRES
- A-444 FM HINES
- A-51 S BOWEN
- A-564 WP Mills 13.483 acres
- A0075
- A0238
- A0275 – A-275 E EMBERSON
- A0454
- A0515
- A0516 – A-516 GW LERNOYN
- A0557
- A0745
- A0946
- A1471
- ABSt: A-28 GH Burdett
- ABST:A-824 P TURRAIN
- Allender
- Anjelik Farms
- B MCGAHA
- Bison Crk Ph II
- Blackstar Estates
- Brookhollow Estates
- Bryan Goodger Sub Tr 11
- Cattle Creek Living
- Cd Cates Add
- Cedar Springs Estates
- Chance Farm
- Charles Moore Surv ABS #590
- Clark Estate
- Crooked Oak Estates
- D2790 Original Decatur
- Dan Clark Surv Abs #185
- David Moses Surv Abs 537
- Dc & Eo Cates
- Decatur
- Decatur Acres
- Decatur Community Hospital Add
- Devereux
- E Edens Survey
- E Shoemaker Surv Abs # 781
- Eagle Add
- Eighter Place
- Estate Bison Crk Ph II
- Estate Of Bison Creek
- Estates In Hidden Oaks
- Estates of Hidden Oaks
- Et Mcdaniel Surv Abs # 570
- Fossil Ridge Estates Ph1
- Fossil Ridge Estates Ph2
- Full Life Fellowship Add
- GM Vigil
- Grands Estates
- Greathouse Estates
- Hackberry Creek Estates
- Heritage Creek Estates Sec 2
- Heritage Creek Estates Sec 5
- Heritage Creek North
- Heritage Creek North Ph 2
- High Country Estates
- Highland Hills Ph2
- Hilcrest meadows ph3
- Hillcrest Mdws North Ph 2
- Hillcrest Meadows North
- Hillcrest Meadows North Ph 1
- Hillcrest Meadows Ph3
- Hilltop
- Hilltop Ranch
- Holly Ridge Estates
- Hunt & Nunnelly Add
- Hunt County School Land Surv A
- Hunt County School Land Surv L
- Isham Add
- J. Humphries
- Jewels Estates
- JH MOORE
- Juniper Estates Ph 1
- JUNIPER ESTATES PHASE 1
- Kolts Corral
- Kristi Meadows Addition
- Las Brisas Ph 1
- Las Brisas Ph 2
- Lemond Add Ph2
- Lipsey Add
- Lipsey Addition
- LOT 2 BLK 1 SWAN LAKE
- Lot J Timberline Estates
- Meadowbrook Ph 1
- Meadowbrook Ph1
- Mesa Ridge
- Mockingbird Meadow Estates East
- Mockingbird Meadow Estates
- Mockingbird Meadow Estates East
- Mockingbird Meadows Estates East
- Montecito Estate
- Naomi Meadows
- No
- no formal subdivision
- North Hills Add
- Northridge Add
- NORTHRIDGE ADDITION
- Oak Tree Farms Ph2
- Old Decatur Estates
- Original Decatur
- Pecan Acres
- Pecan Creek Country Estates
- Pine Cove
- Porter
- Prairie View Estates Ph2
- Prairie Vista Estates
- Prairie Vista Estates Ph 2
- Proctor Add
- Quail Creek
- Quail Ridge Estates
- Ramada Inn Add
- Ranch Hill Estates
- Ranch Hill Estates P2
- Ranch Hill Estates Phase 2
- Rays Add
- Reatta Estates Ph2
- Reatta Estates Phase 2
- Ridge View Add
- River Bend Estates – Ranch
- River Bend Estates Gated Community
- Roberts
- Roberts, No 1070
- SAL 11
- Samuel Isaacs Survey
- Samuel Issaac
- Satellite City U1
- Satellite City U2
- Satellite City U3
- Satellite City U4
- Satellite City U5
- Satellite City U6
- Scout Crossing Esates
- Scout Crossing Estates
- Scout Xing Estates Sub
- Seven Wires
- Shelton Add
- Single Tree Ph 2
- Slidell Acres
- South Decatur
- South Decatur Add
- South Martin Branch
- South Martin Branch Ph1
- Springhill South – Grove
- Stephens-Gage Add
- Stone Briar Bus Center
- Stonewood Add
- STONEWOOD ADDITION
- Swan Lake
- Swan Lake Block 2
- Sycamore Branch Estates
- T Dean Survey
- TBD
- Terrell Add
- The Lone Yellow Rose Add
- The Trails At Catlett Creek
- Thistle Hills
- Treva Ests
- Twin Oaks Estates
- Van Zandt County School Land S
- Vandergriff Creek Addition
- Vista Park
- Waggoner Settlement Addition
- Wagon Trails Estates
- Walnut Grove Estates Ph1b
- Wells Add
- West Fork Hills
- William Richie Surv Abs #704
- Wise Acres
- Wl Alston Surv Abs #15
- Wood Abstract
- Wp Mills Surv Abs #564
Market Summary
Current real estate data for Single Family in Decatur as of Oct 09, 2026
187
Single Family Listed
109
Avg DOM
262
Avg $ / SqFt
$669,370
Avg List Price
Property Summary
- Located in the Mrs E.O. Cates subdivision, 201 S Cates Street Decatur TX is a Single Family for sale in Decatur, TX, 76234. It is listed for $320,000 and features 3 beds, 2 baths, and has approximately 1,710 square feet of living space, and was originally constructed in 2026. The current price per square foot is $187. The average price per square foot for Single Family listings in Decatur is $262. The average listing price for Single Family in Decatur is $669,370. To schedule a showing of MLS#21384323 at 201 S Cates Street in Decatur, TX, contact your Aaron Layman Properties agent at 940-209-2100.

201 S Cates Street
Decatur, TX