




Location
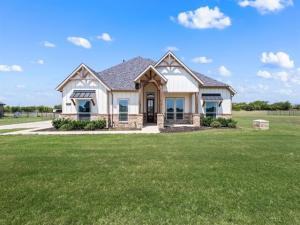
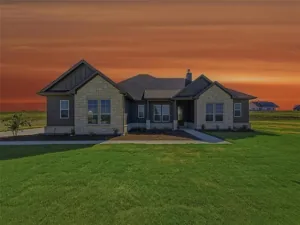
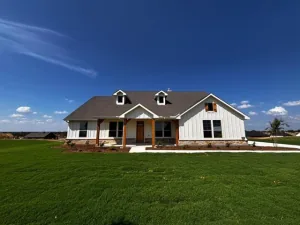
Discover the perfect blend of contemporary comfort and country lifestyle on this stunning 2-acre property. This charming single-story modern home is ideal for hobby farmers and those seeking peace and tranquility away from the everyday hustle and bustle. This thoughtfully designed 4-bedroom, 2-bathroom home showcases modern style with quality finishes throughout. Soaring exposed wood beam ceilings add dramatic architectural character and warmth to the open-concept design. The heart of this home features a bright and spacious kitchen with large farmhouse sink, stainless steel appliances, generously sized island—ideal for culinary creations and entertaining, gas cooktop, welcoming breakfast dining area that seamlessly flows into the expansive living room. The inviting living room creates an ideal gathering space, enhanced by soaring exposed wood beams, abundant natural light, and an elegant stone gas fireplace. Spa-inspired primary bathroom with soaking tub, separate walk-in shower, dual vanities and a generous walk-in closet. The expansive covered back patio is the perfect private retreat for morning coffee or evening entertaining. Home offers a reverse osmosis water purification system and NO HOA!! The best of both worlds—bring your horses and savor country living at its finest, with convenient access to Alliance Town Center just 30 minutes away. Schedule your showing today and experience country living with modern sophistication. With use of sellers preferred lender, buyer may receive up to 1% of the sales price towards closing costs. Some exclusions apply. Reach out for more details.
Property Details
Price:
$648,000
MLS #:
21335573
Status:
Active
Beds:
4
Baths:
2
Type:
Single Family
Subtype:
Single Family Residence
Subdivision:
Tres Vista Ph 1
Listed Date:
Aug 5, 2026
Finished Sq Ft:
2,384
Lot Size:
87,120 sqft / 2.00 acres (approx)
Year Built:
2022
Schools
School District:
Decatur ISD
Elementary School:
Carson
Middle School:
Decatur
High School:
Decatur
Interior
Bathrooms Full
2
Cooling
Ceiling Fan(s), Electric
Fireplace Features
Gas, Living Room
Fireplaces Total
1
Flooring
Carpet, Tile
Heating
Central, Fireplace(s)
Interior Features
Cable TV Available, Decorative Lighting, Eat-in Kitchen, Granite Counters, High Speed Internet Available, Kitchen Island, Open Floorplan, Pantry, Vaulted Ceiling(s), Walk- In Closet(s)
Number Of Living Areas
1
Exterior
Construction Materials
Brick, Rock/Stone
Exterior Features
Covered Patio/Porch, Rain Gutters
Garage Length
20
Garage Spaces
2
Garage Width
20
Lot Size Area
2.0000
Financial
See this Listing

Aaron a full-service broker serving the Northern DFW Metroplex. Aaron has two decades of experience in the real estate industry working with buyers, sellers and renters.
More About AaronMortgage Calculator
Similar Listings Nearby
Community
- Address168 Tres Vista Drive Decatur TX
- SubdivisionTres Vista Ph 1
- CityDecatur
- CountyWise
- Zip Code76234
Subdivisions in Decatur
- 4 Aces Estates
- 50 Acres A-705 P Ryon
- A Hill
- A-1182 VAN ZANDT CSL
- A-28 GH Burdett
- A-363 A HILL 6.7300 ACRES
- A-444 FM HINES
- A-51 S BOWEN
- A-564 WP Mills 13.483 acres
- A0075
- A0238
- A0275 – A-275 E EMBERSON
- A0454
- A0515
- A0516 – A-516 GW LERNOYN
- A0557
- A0745
- A0946
- A1471
- ABSt: A-28 GH Burdett
- ABST:A-824 P TURRAIN
- Allender
- Anjelik Farms
- B MCGAHA
- Bison Crk Ph II
- Blackstar Estates
- Brookhollow Estates
- Bryan Goodger Sub Tr 11
- Cattle Creek Living
- Cd Cates Add
- Cedar Springs Estates
- Chance Farm
- Charles Moore Surv ABS #590
- Clark Estate
- Crooked Oak Estates
- D2790 Original Decatur
- Dan Clark Surv Abs #185
- David Moses Surv Abs 537
- Dc & Eo Cates
- Decatur
- Decatur Acres
- Decatur Community Hospital Add
- Devereux
- E Edens Survey
- E Shoemaker Surv Abs # 781
- Eagle Add
- Eighter Place
- Estate Bison Crk Ph II
- Estate Of Bison Creek
- Estates In Hidden Oaks
- Estates of Hidden Oaks
- Et Mcdaniel Surv Abs # 570
- Fossil Ridge Estates Ph1
- Fossil Ridge Estates Ph2
- Full Life Fellowship Add
- GM Vigil
- Grands Estates
- Greathouse Estates
- Hackberry Creek Estates
- Heritage Creek Estates Sec 2
- Heritage Creek Estates Sec 5
- Heritage Creek North
- Heritage Creek North Ph 2
- High Country Estates
- Highland Hills Ph2
- Hilcrest meadows ph3
- Hillcrest Mdws North Ph 2
- Hillcrest Meadows North
- Hillcrest Meadows North Ph 1
- Hillcrest Meadows Ph3
- Hilltop
- Hilltop Ranch
- Holly Ridge Estates
- Hunt & Nunnelly Add
- Hunt County School Land Surv A
- Hunt County School Land Surv L
- Isham Add
- J. Humphries
- Jewels Estates
- JH MOORE
- Juniper Estates Ph 1
- JUNIPER ESTATES PHASE 1
- Kolts Corral
- Kristi Meadows Addition
- Las Brisas Ph 1
- Las Brisas Ph 2
- Lemond Add Ph2
- Lipsey Add
- Lipsey Addition
- LOT 2 BLK 1 SWAN LAKE
- Lot J Timberline Estates
- Meadowbrook Ph 1
- Meadowbrook Ph1
- Mesa Ridge
- Mockingbird Meadow Estates East
- Mockingbird Meadow Estates
- Mockingbird Meadow Estates East
- Mockingbird Meadows Estates East
- Montecito Estate
- Naomi Meadows
- No
- no formal subdivision
- North Hills Add
- Northridge Add
- NORTHRIDGE ADDITION
- Oak Tree Farms Ph2
- Old Decatur Estates
- Original Decatur
- Pecan Acres
- Pecan Creek Country Estates
- Pine Cove
- Porter
- Prairie View Estates Ph2
- Prairie Vista Estates
- Prairie Vista Estates Ph 2
- Proctor Add
- Quail Creek
- Quail Ridge Estates
- Ramada Inn Add
- Ranch Hill Estates
- Ranch Hill Estates P2
- Ranch Hill Estates Phase 2
- Rays Add
- Reatta Estates Ph2
- Reatta Estates Phase 2
- Ridge View Add
- River Bend Estates – Ranch
- River Bend Estates Gated Community
- Roberts
- Roberts, No 1070
- SAL 11
- Samuel Isaacs Survey
- Samuel Issaac
- Satellite City U1
- Satellite City U2
- Satellite City U3
- Satellite City U4
- Satellite City U5
- Satellite City U6
- Scout Crossing Esates
- Scout Crossing Estates
- Scout Xing Estates Sub
- Seven Wires
- Shelton Add
- Single Tree Ph 2
- Slidell Acres
- South Decatur
- South Decatur Add
- South Martin Branch
- South Martin Branch Ph1
- Springhill South – Grove
- Stephens-Gage Add
- Stone Briar Bus Center
- Stonewood Add
- STONEWOOD ADDITION
- Swan Lake
- Swan Lake Block 2
- Sycamore Branch Estates
- T Dean Survey
- TBD
- Terrell Add
- The Lone Yellow Rose Add
- The Trails At Catlett Creek
- Thistle Hills
- Treva Ests
- Twin Oaks Estates
- Van Zandt County School Land S
- Vandergriff Creek Addition
- Vista Park
- Waggoner Settlement Addition
- Wagon Trails Estates
- Walnut Grove Estates Ph1b
- Wells Add
- West Fork Hills
- William Richie Surv Abs #704
- Wise Acres
- Wl Alston Surv Abs #15
- Wood Abstract
- Wp Mills Surv Abs #564
Market Summary
Current real estate data for Single Family in Decatur as of Sep 20, 2026
192
Single Family Listed
104
Avg DOM
264
Avg $ / SqFt
$677,216
Avg List Price
Property Summary
- Located in the Tres Vista Ph 1 subdivision, 168 Tres Vista Drive Decatur TX is a Single Family for sale in Decatur, TX, 76234. It is listed for $648,000 and features 4 beds, 2 baths, and has approximately 2,384 square feet of living space, and was originally constructed in 2022. The current price per square foot is $272. The average price per square foot for Single Family listings in Decatur is $264. The average listing price for Single Family in Decatur is $677,216. To schedule a showing of MLS#21335573 at 168 Tres Vista Drive in Decatur, TX, contact your Aaron Layman Properties agent at 940-209-2100.

168 Tres Vista Drive
Decatur, TX