




Location
2025 HIGHLAND HOME * DORCHESTER PLAN * PRIVATE GUEST SUITE * 11-FOOT CEILINGS
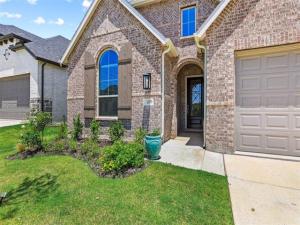
Skip the wait to build! Located in The Reserve at Gateway Village, this beautifully upgraded 2025 Highland Home offers the highly sought-after Dorchester floor plan with 3 bedrooms, 3 bathrooms, a dedicated office, private guest suite, soaring 11-foot ceilings, and an expanded covered patio. Enjoy an unbeatable location just minutes from US 75, Texoma Medical Center, shopping, dining, Starbucks, Orange Theory Fitness, and everyday conveniences.
Designed for entertaining and everyday living, the bright open-concept layout is filled with natural light from walls of oversized windows and showcases white oak luxury vinyl plank flooring, quartz countertops, a large kitchen island, Frigidaire Gallery appliances, a 36-inch 5-burner gas cooktop, premium Blanco sink, abundant cabinetry, and a walk-in pantry.
One of this home''s standout features is its private guest suite (Highland Homes'' Flex Gen Suite), complete with a spacious bedroom, sitting area, full bath with spa shower, oversized walk-in closet, and additional large storage closet. Whether you''re welcoming extended family, accommodating aging parents, hosting long-term guests, or simply wanting extra privacy, this flexible space adapts to the way you live.
The split-bedroom layout enhances privacy, while the spacious primary suite features bay windows, a spa-inspired bath with dual vanities, soaking tub, oversized walk-in shower, linen storage, and a generous walk-in closet.
Relax on the expanded covered patio overlooking the private backyard—perfect for morning coffee, weekend cookouts, or quiet evenings at home.
If you''re looking for a move-in-ready, single-story Highland Home with flexible living spaces, designer finishes, and an exceptional location, this home offers the lifestyle, comfort, and convenience that''s increasingly hard to find.
Skip the wait to build! Located in The Reserve at Gateway Village, this beautifully upgraded 2025 Highland Home offers the highly sought-after Dorchester floor plan with 3 bedrooms, 3 bathrooms, a dedicated office, private guest suite, soaring 11-foot ceilings, and an expanded covered patio. Enjoy an unbeatable location just minutes from US 75, Texoma Medical Center, shopping, dining, Starbucks, Orange Theory Fitness, and everyday conveniences.
Designed for entertaining and everyday living, the bright open-concept layout is filled with natural light from walls of oversized windows and showcases white oak luxury vinyl plank flooring, quartz countertops, a large kitchen island, Frigidaire Gallery appliances, a 36-inch 5-burner gas cooktop, premium Blanco sink, abundant cabinetry, and a walk-in pantry.
One of this home''s standout features is its private guest suite (Highland Homes'' Flex Gen Suite), complete with a spacious bedroom, sitting area, full bath with spa shower, oversized walk-in closet, and additional large storage closet. Whether you''re welcoming extended family, accommodating aging parents, hosting long-term guests, or simply wanting extra privacy, this flexible space adapts to the way you live.
The split-bedroom layout enhances privacy, while the spacious primary suite features bay windows, a spa-inspired bath with dual vanities, soaking tub, oversized walk-in shower, linen storage, and a generous walk-in closet.
Relax on the expanded covered patio overlooking the private backyard—perfect for morning coffee, weekend cookouts, or quiet evenings at home.
If you''re looking for a move-in-ready, single-story Highland Home with flexible living spaces, designer finishes, and an exceptional location, this home offers the lifestyle, comfort, and convenience that''s increasingly hard to find.
Property Details
Price:
$419,900
MLS #:
21324372
Status:
Active
Beds:
3
Baths:
3
Type:
Single Family
Subtype:
Single Family Residence
Subdivision:
Reserve Ph 4
Listed Date:
Jul 9, 2026
Finished Sq Ft:
2,284
Lot Size:
6,011 sqft / 0.14 acres (approx)
Year Built:
2025
Schools
School District:
Denison ISD
Elementary School:
Hyde Park
Middle School:
Henry Scott
High School:
Denison
Interior
Bathrooms Full
3
Cooling
Ceiling Fan(s), Central Air, Electric
Fireplace Features
Brick, Gas, Gas Logs, Gas Starter, Glass Doors, Living Room, Raised Hearth
Fireplaces Total
1
Flooring
Carpet, Luxury Vinyl Plank, Tile
Heating
Central, Fireplace(s), Natural Gas
Interior Features
Decorative Lighting, Flat Screen Wiring, High Speed Internet Available, In- Law Suite Floorplan, Kitchen Island, Open Floorplan, Walk- In Closet(s), Second Primary Bedroom
Number Of Living Areas
2
Exterior
Community Features
Sidewalks
Construction Materials
Brick
Exterior Features
Covered Patio/Porch, Rain Gutters, Lighting
Garage Length
20
Garage Spaces
2
Garage Width
19
Lot Size Area
0.1380
Financial
Green Energy Efficient
12 inch+ Attic Insulation, Low Flow Commode, Rain / Freeze Sensors
Green Water Conservation
Low- Flow Fixtures
See this Listing

Aaron a full-service broker serving the Northern DFW Metroplex. Aaron has two decades of experience in the real estate industry working with buyers, sellers and renters.
More About AaronMortgage Calculator
Similar Listings Nearby
Community
- Address4297 Sanctuary Drive Denison TX
- SubdivisionReserve Ph 4
- CityDenison
- CountyGrayson
- Zip Code75020
Subdivisions in Denison
- 4 Texoma First
- A Morrison
- A-247; A-1030
- ABSTRACT G-0117 BUTLER JESSE
- ADAMS LOWNEY
- ALEXANDER L C
- Alexander-Layne Addition
- Ambassador Court Sub
- Ambrose Hilburn Surv Abs #495
- Amending Or Stoneman\’s Add
- Andrews C E
- Ballew Estates
- BANKS BARRETT
- Banks-Barrett Add
- BELCHER I G A-G0133
- BELLS 4 BELLS ALL CLS 4
- BELLS ALL CLS 3
- Belmont
- Belmont Add Rep
- Bennett D W
- Bennett DW
- Bethany Add
- Black Addition
- Blagg A 57
- Bowers J A
- Breezy Hill Addition
- Briscoe Homes First Add
- Brookhaven Estates
- Brookhaven Estates Sec 2
- BUSH HEIGHTS
- Carter-Sager
- Carters Add
- Carters Addn.
- CARUTHERS
- Cedar Hill Estate
- Chelsea Parkdecker Rep
- Chelsea Parkrplt Blk18&23
- Christmans Add
- Clark H O
- Cold Creek Add Ph 1
- College Country Estates
- College Creek Estates Ph 1
- College Park
- College Park Add
- Collins A R 1st Add
- Colopietra Add Rep Lt 2 Fi
- Cooks 1st Addn
- Couch Sims Third Addition
- COUCH SIMS THIRD ADDN REPLAT FAIRMOUNT ADDITI
- COUCH SKIPWORTH ADDN
- Cross Timber Estates
- Cuffs 1st Add
- CUFFS 1ST ADDN
- CUFFS 1ST ADDN, LOT PT 6 & 7
- Cyrene Park
- Cyrene Park Add
- Cyrene Pk Add
- DANE MANOR SD
- Dar-Mack Addition
- DAVID RAY ADDITION
- DAVY LANE ESTATES
- Day & Munson Add
- DAY & MUNSON ADDN, BLOCK 14, LOT 10
- Deckers
- Deckersreplat
- Deer Lake Add
- Deer Run Add
- Denison Improv Co
- Denison Improv Companys
- DENISON MEDICAL PARK CLINIC
- Denison Oncology Add
- Dumas J P Add
- DUMAS J P ADDN
- Dumas JP Addition
- Earnhartbuilt\’s 3rd Add
- EARNHARTBUILTS 3RD ADDN
- EARNHARTBUILTS 9TH ADDITION
- Eastwood on Fannin
- Edgehill Add
- Elias Add
- Emersons Add
- Englewood R E Add
- Englwood
- Esquire Estates
- Estates at Dripping Springs
- Fairbanks Add
- Fairmount
- Fairmount Add
- Fairmount Addn
- Fairway Estates Ph One
- Fairway Estates Ph Two
- Fairway Meadows
- Farmer David
- Fawn Meadow Ph 1 Of Gateway
- Fawn Meadow,Gateway Village
- Fawn Meadows Ph 2 Of Gatewa
- Fawn Meadows Ph 3 Of Gatewa
- Foxworths
- G-0062
- G-0077
- G-0079 BLAGG THOMAS A-G0079, ACRES 96.27, A-78 & T
- G-0100
- G-0288
- G-0326 DUGAN GEORGE G A-G0326, ACRES 41.3
- G-0336 – DAVIS M C A-G0336
- G-0391
- G-0495 HILBURN AMBROSE A-G0495, ACRES .47
- G-0564 HULETT L C
- G-0630 – JONES HARDIN A-G0630
- G-0630 JONES HARDIN
- G-0630 JONES HARDIN A-G0630
- G-0630 JONES HARDIN A-G0630, ACRES .359
- G-0631 JACKSON CHARLES A-G0631
- G-0781 MANNING J M A-G0781, ACRES .99
- G-0803 MOFFITT BEN A-G0803, ACRES 1.8
- G-0865 MOORE MARTIN A-G0865
- G-0996 RUBIO RAMON
- G-1012 Reed Elizabeth A-G1012, Acres 1.955
- G-1030 RULON MORRISON A-G10 30, ACRES 7.68
- G-1059 RIDENOURS
- G-1064 Smith Chas
- G-1080 Shannon
- G-1080 SHANNON T R A-G1080
- G-1081 SHANNON T R A-G1081
- G-1085 SHANNON J B A-G1085
- G-3117
- G-3117 – MILLERS 2ND ADDN
- G-3156
- G-3394, 3.443 acres
- G-3637 – WESTLAKE LILLIS LANE ADDITION
- G3156
- Gateway Village – The Reserve
- Gateway Village – The Reserve: 45ft. lots
- Gateway Village – The Reserve: 50ft. lots
- George Self Surv Abs #1134
- Grandpappy Point Marina
- GRANDVIEW
- Grandview Add
- GRANDVIEW ADDN
- Grayson County
- Green Oaks Estates Sec 2
- Greenway Park Ph 1 Of Gatew
- Greenway Pk Ph 2
- Greenwood Village Phase 1
- GROVES ADDN
- Hanks Hideway Add
- Hanna Riverview
- Harbor View Sub
- Hardin Jones Surv
- Hardin Jones Surv Abs 630
- Hidden Valley Add Sec 2
- Highland Homes
- Highland Park Estate N Sec2
- Highland View
- Highland View Add
- HIGHLAND VIEW ADDN
- HIGHLAND VIEW ADDN REPLAT LT 11 12 & 13, LOT 1R
- Hill Park Add Sec 2
- Holders Rep E 10 8 All 9 E
- Holland Estates
- Houston High
- Hyde Park Estate
- I G Belcher Surv Abs #133
- Imperial Heights Add
- ISAAC STROUD A-G1180
- J S Guest A-G0442
- Jackson
- James Blagg Surv Abs #57
- JB Shannon
- Jesse Butler Surv Abs 117
- John F Moody
- John P Thurston Surv Abs #1206
- John Trimble Survey Abstract 1203
- JOHNSON AT RAY DRIVE
- Jones Hardin
- Katy Crossing
- KEEGAN\’S LANDING
- Keegan\’s Lndg
- Keegans Landing
- Krawford Place
- Kusch Add
- KUSCH ADDN
- L G R & T
- Lakeview Estates
- Lakeviewreplat Bush Heights
- Lakewood Add
- Land Grant Railway & Trust Com
- Lattimore
- Lattimore Add
- Laynes Add
- LAYNES ADDN
- Laynes Wooded Acres Add
- Lazy Diamond S
- Lelardouxs
- LONDON
- Longview Crossing
- M K & T
- M K & T Add
- Magnolia Park Add
- Magnolia Park Add Rep Of L
- MANNING J M
- Mariner Cay Estates Ph Two
- Mariner Cay Estates Phase Two
- Martin PCA
- Martinez Add
- Maurer Add
- MCCARLEY ROBERT
- Mckee Add
- Meadow Estate
- Meadow Estates
- Memorial Medical Add
- Mill Crk Mdws
- Miller 2nd Addn
- Miller St Addition
- Miller\’s 2nd
- Millers 1st Add
- Millers 2nd
- Millers 2nd Add
- MILLERS 2ND ADDN
- Millers Second addition
- monterey
- MOODY JOHN F
- Moodys Bond ADDN
- Morning Side
- MT Young Survey
- Munson & Purinton
- Munson Point Add
- MUNSON T V ADDN
- Munson T V Add
- N Cooke Surv Abs #278
- Nagle & Kniffin
- no
- Nolans J H Add
- nonw
- Normans Rep Lt 1-5 Blk 1 Of
- North Oaks Addition
- Northern Hills Sec A
- Northern Hills Sec C
- Oak Creek Add
- OAK CREEK ADDITION, BLOCK 1
- Oakdale Add
- Oaklawn Add
- Oaks The Add
- Oaks The Add Sec 3
- Oakview Add
- OAKVIEW ADDITION AMENDING LT 9-12 BLK 6
- Oakwood Park Add
- Oakwood Park Addn
- Odells Add
- Old Madonna Add Rep Of Win
- opt Denison
- Orchard Estates
- Osborne
- OTP Denison
- Owens Add
- Park Ridge Estates Ph Two
- Park Village
- Park Village Replat
- Park West
- Patterson Add
- PC Martin A-G0767
- Perrin Club Estates
- PERRYS ED 1ST
- Perrys Ed 1st Add
- PERRYS ED 1ST ADDN
- Pinnacle Park Add
- Pioneer Estates
- Pioneer Ridge Ph Two
- Pleasantville Add Rep Lt 2a
- POINT LOOKOUT ESTATE
- Red Oak Sub
- Reeves Add
- Renaissance Park Add Ph II
- Reserve
- Reserve Ph 4
- Reserve Ph 5
- Reserve Phase 1-3
- Reynolds Add
- Rhamys Add
- Rice Spencer
- Roberson
- Robert Mccarley Surv
- Rocky Point Estate Sec A
- Rolling Acres
- Rose Hill Addition
- Rosemary ADDN
- Ross Estates
- Royal Ridge Addn
- Saddle Creek
- Saddle Creek Add Ph One
- SADDLE CREEK ADDITION PHASE 2
- Saddle Crk Add
- Sand Spgs
- Self George
- Shawnee Creek Estates
- SHELTON\’S SUBDV
- Shiloh Estates Addn, Sec 3
- Shoreside estates
- Simms J B 2nd Add
- Simms JB 2nd Addn.
- Sims Couch
- SIMS COUCH FOURTH ADDITION
- Sims-Couch Add
- South Highland
- South Highland Add
- SOUTH HIGHLAND ADDN
- South Loy Lake Addition
- SOUTH PARK 2ND ADDN
- South Park Add
- Spencer Rice Surv Abs #1037
- Spencer Rice Survey
- Springs Oaks Add
- Stephens C E Add
- Stevens
- Stevens Add
- Stevens Addn
- Stewart Henry
- STEWART HENRY A-G1075
- Stewarts 1st Add
- Stoker Add
- Stonemans Add
- STONEMANS ADDITION REPLAT LT 1 2 & 3 BLK 4, B
- STONEMANS ADDN
- Subdivided
- Subdivided Land
- Summit Oaks Ranch Ph One
- Summit Oaks Ranch Phasetwo
- SUNNY SIDE
- Sunny Side Add
- Sunny Side S D
- SUNNY SIDE SD
- Sunny Side Sub
- Sycamore Spgs Ph 1b
- T S Larymore Surv Abs #709
- Tananger Spgs Add
- TERMINAL CENTER
- Texan Platinum Add Rep Pt 2
- The Reserve
- The Reserve at Gateway
- The Reserve PH 1-5
- Third
- Thomas J Blagg Surv Abs #79
- Thompson Heights
- Thompson Heights Southeast
- THURSTON JOHN P
- Tones H 1st Add
- Tones H 2nd Add
- Travis Row Subdivsion
- Treetops Of Lake Texoma
- TURNEY FRANK
- Veterans Heights
- Village Green Town Home Ph2
- Vinita Add
- VINITA ADDN, BLOCK 2, LOT 18
- W R Caruthiers Surv Abs #213
- Wagner Place Uint 1
- Wagner Place Un 7
- Walton
- Walton Add
- Washington Heights
- Washington Heights Add
- Wayne,s Addition
- Westend Add
- WESTERN HILLS
- Western Hills Sub
- Western Hills Sub Sec 2
- Westgate Add Sec 5 Ph 1
- WESTLAKE LILLIS LANE ADDITION, BLOCK 1, LOT 2, AC
- WESTLAKE LILLIS LANE ADDITION, BLOCK 1, LOT 3, ACR
- Westlake Townhomes
- Westridge Add
- Westridge addition
- William Lankford Surv Abs #705
- William Tharpe Surv Abs #1094
- Winans & Highland View Addition
- Winans Add
- winans addition
- Wittens Add
- WITTENS ADDN
- Woodland Park
- Woodlawn Coffin Addn
- Woods Glen Ellen Ph 2
Market Summary
Current real estate data for Single Family in Denison as of Oct 14, 2026
312
Single Family Listed
110
Avg DOM
179
Avg $ / SqFt
$387,752
Avg List Price
Property Summary
- Located in the Reserve Ph 4 subdivision, 4297 Sanctuary Drive Denison TX is a Single Family for sale in Denison, TX, 75020. It is listed for $419,900 and features 3 beds, 3 baths, and has approximately 2,284 square feet of living space, and was originally constructed in 2025. The current price per square foot is $184. The average price per square foot for Single Family listings in Denison is $179. The average listing price for Single Family in Denison is $387,752. To schedule a showing of MLS#21324372 at 4297 Sanctuary Drive in Denison, TX, contact your Aaron Layman Properties agent at 940-209-2100.

4297 Sanctuary Drive
Denison, TX