




Location
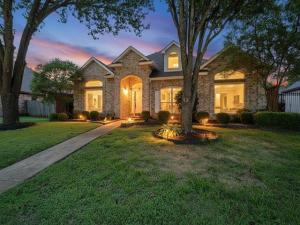
This home qualifies for an interest rate UNDER 6% and 3.5% in closing costs! Back on the market with no fault of the seller and with a price improvement. Buyer financing fell through. Welcome to 1132 Devonshire Drive in the established Chapel Hill community of DeSoto, where timeless character meets thoughtful updates. This beautifully maintained home offers spacious living, distinctive architectural details, and major improvements that provide peace of mind for years to come.
Step inside to discover 11-foot ceilings, oversized custom windows that flood the home with natural light, and elegant custom archways intentionally designed to add warmth and sophistication. Fresh interior and exterior paint and new flooring create a bright, move-in-ready feel throughout.
The open kitchen combines style and function with crystal cabinet pulls, abundant storage, and a new dishwasher, making meal prep and entertaining a breeze. The spacious primary suite is designed for comfort with a relaxing jetted Jacuzzi tub, double closets, and an ensuite bath featuring dual sinks. The secondary bath also includes double vanities, providing convenience for family and guests.
Practical updates continue with a new hot water heater installed in late 2025, while major structural components have already been addressed. The roof and 12-foot privacy fence are approximately five years old, and the home includes a lifetime transferable foundation warranty, offering added confidence for the next owner.
Additional features include a garage utility sink, sprinkler system, mature landscaping, and well-maintained outdoor spaces perfect for everyday enjoyment.
Conveniently located near parks, shopping, dining, and major highways, this Chapel Hill gem combines quality craftsmanship, modern updates, and lasting value. With its impressive ceiling heights, custom architectural details, oversized windows, and extensive recent improvements, 1132 Devonshire Drive is ready to welcome you home.
Step inside to discover 11-foot ceilings, oversized custom windows that flood the home with natural light, and elegant custom archways intentionally designed to add warmth and sophistication. Fresh interior and exterior paint and new flooring create a bright, move-in-ready feel throughout.
The open kitchen combines style and function with crystal cabinet pulls, abundant storage, and a new dishwasher, making meal prep and entertaining a breeze. The spacious primary suite is designed for comfort with a relaxing jetted Jacuzzi tub, double closets, and an ensuite bath featuring dual sinks. The secondary bath also includes double vanities, providing convenience for family and guests.
Practical updates continue with a new hot water heater installed in late 2025, while major structural components have already been addressed. The roof and 12-foot privacy fence are approximately five years old, and the home includes a lifetime transferable foundation warranty, offering added confidence for the next owner.
Additional features include a garage utility sink, sprinkler system, mature landscaping, and well-maintained outdoor spaces perfect for everyday enjoyment.
Conveniently located near parks, shopping, dining, and major highways, this Chapel Hill gem combines quality craftsmanship, modern updates, and lasting value. With its impressive ceiling heights, custom architectural details, oversized windows, and extensive recent improvements, 1132 Devonshire Drive is ready to welcome you home.
Property Details
Price:
$375,000
MLS #:
21330316
Status:
Active
Beds:
3
Baths:
2
Type:
Single Family
Subtype:
Single Family Residence
Subdivision:
Chapel Hill 01
Listed Date:
Jul 21, 2026
Finished Sq Ft:
2,256
Lot Size:
8,494 sqft / 0.20 acres (approx)
Year Built:
1990
Schools
School District:
Desoto ISD
Elementary School:
Cockrell Hill
Middle School:
Desoto West
High School:
Desoto
Interior
Bathrooms Full
2
Cooling
Ceiling Fan(s), Central Air, Electric
Fireplace Features
Gas, Living Room
Fireplaces Total
1
Flooring
Laminate
Heating
Central, Fireplace(s), Natural Gas
Interior Features
Built-in Features, Cable TV Available, Decorative Lighting, Eat-in Kitchen, Pantry, Vaulted Ceiling(s)
Number Of Living Areas
1
Exterior
Community Features
Jogging Path/Bike Path, Park
Construction Materials
Brick
Exterior Features
Rain Gutters, Lighting, Private Yard
Fencing
Back Yard, Full, Wood
Garage Length
21
Garage Spaces
2
Garage Width
21
Lot Size Area
0.1950
Financial
See this Listing

Aaron a full-service broker serving the Northern DFW Metroplex. Aaron has two decades of experience in the real estate industry working with buyers, sellers and renters.
More About AaronMortgage Calculator
Similar Listings Nearby
Community
- Address1132 Devonshire Drive DeSoto TX
- SubdivisionChapel Hill 01
- CityDeSoto
- CountyDallas
- Zip Code75115
Subdivisions in DeSoto
- Arbor Place
- Arbor Place 02
- Arbor Place Rev
- Avondale
- Bailey Acres 01
- Beltwood South Rev
- Beltwoods
- Beltwoods Add
- Bennett Northeast
- Briarwood 01
- Brighton Estates
- Brook Hollow Estates
- Brook Hollow Estates 2
- Calvary Baptist Church
- Candle Mdw Ph 01
- Candle Mdw Ph 1
- Candle Mdw Ph 2
- Candle Meadow
- Candle Meadow Ph 01
- Cedar Acres Amd
- Cedar Park 01
- Centre Estates
- Chapel Hill 01
- Chapel Hill 02 Ph 02
- CHAPEL HILL 2 PHASE 2
- Churchill Estates
- Club Ridge Estates
- Cole Crossing
- Cole Crossing Estates
- Condle Mdw Ph 01
- Creek Tree
- Creek Tree Estates
- Creek Tree Estates PH 2
- Creek Tree Indust
- Creeks of Homestead
- Creekside Estate
- Creekside Estates
- Creekside Estates At Briarwood 01
- Creet Tree Industrial
- Crestview
- Crestwood Village 02
- Crystal Creek Ridge
- Crystal Crk Rdg Add
- DeSoto
- Desoto Ranch Ph 01
- Desoto Ranch Ph 02
- Dycus & Hill
- Eagle Downs Ph 01
- Eagle Downs Ph 02 Rep
- Eagle Park West
- Eagle Point Estates
- Elerson Ranch 02
- Elerson Ranch Ph 01
- Elerson Ranch Ph 03
- Enchanted Gardens
- Fern Heights
- Fern Heights Rep
- First Instl High Mdws
- Forest Park
- Fountain Village
- Fouracres Sub
- Frost Farms
- Grateful Fellowship Community Church
- Green Meadows Estates
- Hampton Mdws Ph 2b
- Hampton Meadows
- Hampton Place Estates
- Hampton Road Acres Rev Rep
- Hidden Canyon 02 Rev Rep
- Hidden Canyon Instl #2
- Hidden Lakes Estates
- High Meadows 01
- High Meadows 02
- Homestead at Daniel Farms Phase 2
- Homestead Daniel Farms Ph 1
- Homestead of Daniel Farms Ph 2
- JAMES PORTER ABST 1129 PG 390
- JEPTHA MAY ABST 860 PG 135TR 30.2 ACS 55.080
- Jo Mar
- Jonas Buskirk ABST 110 PG 775
- Kentsdale Farm Ph 3
- Kentsdale Farms
- Lynnwood Estates
- M J S WAMPLER ABST 1537 PG 191
- Marigold Hills 01
- McNabb\’s Atomic Acres
- Meadow Brook Estates
- Meadowbrook Estates
- Mesa Verde 01
- Mockingbird Hill Add Sec 03
- Mockingbird Hill Sec 01 Rev
- Mockingbird Hill Sec 02
- Mockingbird Hill Sec 03
- Mockingbird Hill Sec 04
- Mockingbird Hill Sec 04 Ph 11a
- Mockingbird Hill Sec 2
- Mockingbird Hill Sec VI
- Morris Manors
- NORTHWEST ESTATES
- Oakmont
- Park Place Ph 01
- Park Place Ph 1
- Park Place-Ph 1
- Park Ridge Estates
- Parkerville Mdws Ph III Sec A
- Parkerville Mdws Ph III Sec B
- Parkerville Meadows
- Parkerville Meadows Ph 02
- Parkerville Meadows Ph III Sec A
- Patterson Beckley
- Pleasant Lake Estates
- Pleasant Lakes Estates
- PLEASANT TAYLOR ABST
- Regents Park
- Rock Creek
- Rolling Hills 01
- ROLLING HILLS 1
- Sarah Ream
- Shamrock Grdens
- Sheridan Parc
- Silver Cr Crossing 6th Inst Ph 01
- Silver Creek Meadows Ph 01
- Silver Crk Mdws Ph 2
- Silver Crk Mdws Ph II
- South Mdws Add Sec 04
- South Meadows 3rd Sec
- South Meadows Sec 01
- South Meadows Sec 02
- South Meadows Sec 04
- Southampton Estates
- Southpointe Add
- Spring Meadows Rev
- Stillwater Canyon Ph 1b
- Stillwater Canyon Ph 1c
- Summer Mdw Ph II
- Summer Mdw Ph IV
- Summer Mdws Ph 01
- Summer Meadow Ph 01
- Summit Parks
- Summit Parks Ph 01
- SUMMIT PARKS PH 1
- Summit Pks Ph 2
- Ten Mile Creek
- Ten Mile Creek Estates
- Ten Mile Crk Ests Ph III C
- Thorntree Ph 03
- Timberbrook 1st Rep
- Townhomes Of Thorntree Ph 03
- Trees Farm
- Trees Farm Ph 1
- TREES FARM PH 2
- Twin Creek Ph 01
- Twin Creek Ph 02
- Valley View Estates
- W T Mclaughlin
- West Desoto Estates
- WESTERN HILLS ESTATES
- Westmoreland Heights Ph 01
- Wildwood 01
- Wildwood 02
- Wildwood Add 01 Instl
- Windmill Hill 1st Sec
- Windmill Hill Estates
- Windmill Hill Sec 01
- Windmill Hill Sec 03
- Windmill Hill Sec 04
- Windmill Hill Sec 05 Ph 01
- Wolf Creek Estates
- Woodhaven
- Woodhaven Add
- Wyndmere
- Wyndmere Rep
- ZEBEDEE HEATH
Market Summary
Current real estate data for Single Family in DeSoto as of Oct 20, 2026
223
Single Family Listed
112
Avg DOM
160
Avg $ / SqFt
$417,003
Avg List Price
Property Summary
- Located in the Chapel Hill 01 subdivision, 1132 Devonshire Drive DeSoto TX is a Single Family for sale in DeSoto, TX, 75115. It is listed for $375,000 and features 3 beds, 2 baths, and has approximately 2,256 square feet of living space, and was originally constructed in 1990. The current price per square foot is $166. The average price per square foot for Single Family listings in DeSoto is $160. The average listing price for Single Family in DeSoto is $417,003. To schedule a showing of MLS#21330316 at 1132 Devonshire Drive in DeSoto, TX, contact your Aaron Layman Properties agent at 940-209-2100.

1132 Devonshire Drive
DeSoto, TX