




Location
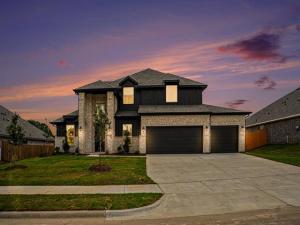
Ready Now! Up To $15K Closing Cost Assistance for Qualified Buyers on Select Inventory! See Sales Consultant for Details! This stunning new construction home features one of our most sought-after floor plans, offering four bedrooms, including a second guest room and the primary suite conveniently located on the first floor. As you enter, a curved staircase welcomes you into the open floor plan. The kitchen, complete with a large island, custom cabinets, backsplash, and built-in stainless appliances, seamlessly connects to the living room. A spacious walk-in pantry adds to the kitchen’s functionality.
The oversized primary bedroom boasts bay windows, a separate shower, a garden tub, and dual vanities. An office is also situated on first floor, perfect for remote workdays. Upstairs, expansive game room overlooks the living area and kitchen, and a media room provides a space for watching big games or enjoying family movie nights. Two additional bedrooms and a full bathroom complete the second floor.
Outdoors, a covered patio is ideal for evening barbecues and overlooks the fully sodded backyard, enclosed by a six-foot privacy fence and supported by a sprinkler system. The property also includes a three-car garage, adding to its appeal and practicality.
Buyer to verify all information including but not limited to square footage, room dimensions, schools, HOA etc.
The oversized primary bedroom boasts bay windows, a separate shower, a garden tub, and dual vanities. An office is also situated on first floor, perfect for remote workdays. Upstairs, expansive game room overlooks the living area and kitchen, and a media room provides a space for watching big games or enjoying family movie nights. Two additional bedrooms and a full bathroom complete the second floor.
Outdoors, a covered patio is ideal for evening barbecues and overlooks the fully sodded backyard, enclosed by a six-foot privacy fence and supported by a sprinkler system. The property also includes a three-car garage, adding to its appeal and practicality.
Buyer to verify all information including but not limited to square footage, room dimensions, schools, HOA etc.
Property Details
Price:
$519,990
MLS #:
21252118
Status:
Active
Beds:
4
Baths:
3
Type:
Single Family
Subtype:
Single Family Residence
Subdivision:
Cole Crossing Estates
Listed Date:
Apr 27, 2026
Finished Sq Ft:
2,983
Lot Size:
11,678 sqft / 0.27 acres (approx)
Year Built:
2026
Schools
School District:
Desoto ISD
Elementary School:
Moates
Middle School:
Curtistene S Mccowan
High School:
Desoto
Interior
Bathrooms Full
3
Cooling
Central Air, Electric
Flooring
Carpet, Ceramic Tile, Luxury Vinyl Plank
Heating
Central, Electric
Interior Features
Cable TV Available, Decorative Lighting, Eat-in Kitchen, High Speed Internet Available, Kitchen Island, Open Floorplan, Vaulted Ceiling(s), Walk- In Closet(s)
Number Of Living Areas
2
Exterior
Construction Materials
Brick, Siding
Garage Length
20
Garage Spaces
3
Garage Width
30
Lot Size Area
11678.0000
Financial
See this Listing

Aaron a full-service broker serving the Northern DFW Metroplex. Aaron has two decades of experience in the real estate industry working with buyers, sellers and renters.
More About AaronMortgage Calculator
Similar Listings Nearby
Community
- Address732 Candace Drive DeSoto TX
- SubdivisionCole Crossing Estates
- CityDeSoto
- CountyDallas
- Zip Code75115
Subdivisions in DeSoto
- Arbor Place 02
- Arbor Place Rev
- Avondale
- Beltwoods
- Briarwood 01
- Briarwood 02
- Brook Hollow Estates
- Calvary Baptist Church
- Candle Meadow Ph 01
- Candle Meadow Ph 02
- Cedar Acres
- Centre Estates
- Chapel Hill 01
- Chapel Hill 02 Ph 02
- Chapel Hill II
- Churchill Estates
- Club Parc
- Cole Crossing
- Cole Crossing Estates
- Creek Tree Estates
- Creek Tree Estates Ph 2
- Creeks of Homestead
- Creekside Estate At Briarwood 04
- Creekside Estates
- Creekside Ests Briarwood 01
- Crestview Add
- Crestwood Village 02
- Crystal Creek Ridge
- Crystal Creek Ridge Add
- Curtis Pks Surv Abs #1124
- DeSoto
- Desoto Ranch Ph 01
- Desoto Ranch Ph 02
- Eagle Downs Ph 01
- Eagle Downs Ph I
- Eagle Park West
- Eagle Point Estates
- East Park 02
- Elerson Ranch 02
- Elerson Ranch Ph 01
- Elerson Trace West
- Fern Heights
- Fern Heights Rep
- Forest Creek
- Forest Park
- Fouracre
- Fouracres
- Foxmoor Manor Rep
- Frost Farms
- Frost Oaks
- Hampton Mdws Ph 2b
- Hampton Place Estates
- Hampton Road Acres Rep
- Haven Edwards
- Hidden Canyon 03
- Hidden Lakes Estates
- High Meadows
- High Meadows 01
- Highlands Estates
- Homestead at Daniel Farms Ph 1
- Homestead at Daniel Farms Phase 2
- Jefferson Estates
- JOHN KISER ABST 719 PG 865 TR 15 ACS 2.1965
- Kentsdale Farm Ph 1
- Kentsdale Farms
- LEO L BARROWS
- Lynnwood Estates
- M J S WAMPLER ABST 1537 PG 191
- M JS Wampler Abstract
- Mantlebrook Farms 01
- Marigold Hills 01
- Marin
- Meadow Brook Estates
- Meadowbrook Estates
- Mockingbird Hill
- Mockingbird Hill Add
- Mockingbird Hill Add Sec 01
- Mockingbird Hill Add Sec 03
- Mockingbird Hill Sec 01 Rev
- Mockingbird Hill Sec 03
- Mockingbird Hill Sec 04
- Mockingbird Hill Sec 04 Ph 11a
- Mockingbird Hill Sec 04 Ph 2b
- Mockingbird Hill Sec 06
- Mockingbird Hill Sec 2
- North Meadows
- Northwest Estates
- ORIG TOWN DESOTO TR 38.1 ACS 0.407 ABST 1124
- Park Place Ph 01
- Park Ridge Estates
- Parkerville
- Parkerville Mdws Ph III Sec A
- Parkerville Meadows
- Patterson Beckley
- Peaceful Valley Estates
- Pleasant Lake Estates
- Rancho Estates
- Rock Creek
- Rolling Hills 01
- Sarah Ream
- Shamrock Gardens
- Sheridan Parc
- Silver Creek Crossing 01 Rep
- Silver Creek Crossing 02
- Silver Creek Crossing Ph 05
- Silver Creek Estates
- Silver Crk Mdws Ph II
- Silver Crk Meadows Ph 2
- Silver Crk Xing 02 Instl
- SOUTH MEADOWS
- South Meadows 3rd Sec
- South Meadows Sec 04
- Southpointe
- Southpointe Add
- Spring Mdws Add Rev
- St Andrews Place
- St Georges Place
- Stillwater Canyon Ph 01a
- Stillwater Canyon Ph 1b
- Stillwater Canyon Ph 1c
- Stillwater Canyon Ph 1d
- Summer Mdw Ph IV
- Summer Meadow Ph IV
- Summit Parks
- Summit Parks Ph 01
- Summit Pks Ph 2
- Summit Pks Ph 3
- Ten Mile Creek Estates
- Terrace Drive
- Thomas L Rhodes Surv Abs #1207
- Thorntree
- Thorntree Ph 03
- Townhomes Of Thorntree 01
- Trees Farm Ph 1
- Twin Creek Ph 01
- Valley View Estates
- W C Davis Sr
- WEST DESOTO ESTATES
- Western Hills Estates
- Western Hills Estates 3
- Westmoreland Acres
- Westmoreland Heights Ph 01
- Wheatland Farms
- Wildwood 01
- Wildwood 2ND INST
- William
- Windmill Hill
- Windmill Hill Sec 02
- Windmill Hill Sec 03
- Wintergreen Estates
- Wolf Creek Estates
- Woodhaven
- Woodhill Estates
- Wyndmere
- Zebedee Heath Surv Abs #562
Market Summary
Current real estate data for Single Family in DeSoto as of Nov 05, 2026
223
Single Family Listed
128
Avg DOM
160
Avg $ / SqFt
$417,003
Avg List Price
Property Summary
- Located in the Cole Crossing Estates subdivision, 732 Candace Drive DeSoto TX is a Single Family for sale in DeSoto, TX, 75115. It is listed for $519,990 and features 4 beds, 3 baths, and has approximately 2,983 square feet of living space, and was originally constructed in 2026. The current price per square foot is $174. The average price per square foot for Single Family listings in DeSoto is $160. The average listing price for Single Family in DeSoto is $417,003. To schedule a showing of MLS#21252118 at 732 Candace Drive in DeSoto, TX, contact your Aaron Layman Properties agent at 940-209-2100.

732 Candace Drive
DeSoto, TX