




Location
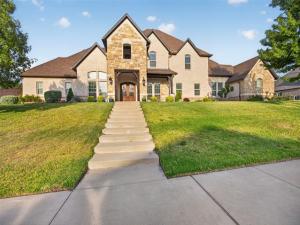
Welcome to an exceptional DeSoto estate where timeless architecture, custom craftsmanship, and incredible space come together. From the striking stone exterior and grand arched entry with double wood doors to the impressive interior, this home makes a lasting first impression. The spacious living area features exposed wood beams, a floor-to-ceiling stone fireplace, custom built-ins, and abundant natural light. The gourmet kitchen showcases rich custom cabinetry, granite countertops, stainless steel appliances, generous workspace, and an extraordinary walk-in pantry with extensive built-in storage. The luxurious primary suite offers a spa-inspired bath with soaking tub, oversized glass-enclosed shower, and two beautifully organized walk-in closets with built-in drawers. All secondary bedrooms have their own private bathrooms. Large game room. Two large offices or flex spaces with extensive custom built-ins, perfect for working from home, a library, or hobbies. Step outside to enjoy the balcony and take in the peaceful surroundings. Enjoy the expansive covered patio with wood-plank ceiling, recessed lighting, and multiple fans overlooking the beautifully landscaped backyard. A spacious laundry room with abundant cabinetry adds even more functionality and the large wash-area that makes washing pets or tackling oversized household items convenient. The exceptional four-car garage is finished with extensive cabinetry, shelving, workbenches, and storage—ideal for vehicles, hobbies, or a workshop. With its expansive lot, remarkable storage, elegant finishes, flexible living spaces, and unforgettable outdoor living, this property is a rare opportunity to experience estate-style living in DeSoto. Come see the craftsmanship and space for yourself!
Property Details
Price:
$829,000
MLS #:
21354413
Status:
Pending
Beds:
4
Baths:
4.1
Type:
Single Family
Subtype:
Single Family Residence
Subdivision:
Eagle Point Estates
Listed Date:
Aug 9, 2026
Finished Sq Ft:
4,693
Lot Size:
40,075 sqft / 0.92 acres (approx)
Year Built:
2017
Schools
School District:
Desoto ISD
Elementary School:
Cockrell Hill
Middle School:
Desoto West
High School:
Desoto
Interior
Bathrooms Full
4
Bathrooms Half
1
Cooling
Ceiling Fan(s), Central Air, Electric
Fireplace Features
Family Room, Gas Logs, Stone
Fireplaces Total
1
Flooring
Ceramic Tile, Hardwood
Heating
Central, Natural Gas
Interior Features
Built-in Features, Cable TV Available, Decorative Lighting, Granite Counters, High Speed Internet Available, Kitchen Island, Natural Woodwork, Open Floorplan, Walk- In Closet(s)
Number Of Living Areas
3
Exterior
Construction Materials
Brick, Rock/Stone
Exterior Features
Balcony, Covered Patio/Porch, Rain Gutters
Fencing
Brick, Wood
Garage Length
22
Garage Spaces
4
Garage Width
23
Lot Size Area
0.9200
Financial
See this Listing

Aaron a full-service broker serving the Northern DFW Metroplex. Aaron has two decades of experience in the real estate industry working with buyers, sellers and renters.
More About AaronMortgage Calculator
Similar Listings Nearby


Community
- Address1100 Stone Ridge Lane DeSoto TX
- SubdivisionEagle Point Estates
- CityDeSoto
- CountyDallas
- Zip Code75115
Subdivisions in DeSoto
- Arbor Place 02
- Arbor Place Rev
- Avondale
- Beltwoods
- Briarwood 01
- Briarwood 02
- Brook Hollow Estates
- Calvary Baptist Church
- Candle Meadow Ph 01
- Candle Meadow Ph 02
- Cedar Acres
- Centre Estates
- Chapel Hill 01
- Chapel Hill 02 Ph 02
- Chapel Hill II
- Churchill Estates
- Club Parc
- Cole Crossing
- Cole Crossing Estates
- Creek Tree Estates
- Creek Tree Estates Ph 2
- Creeks of Homestead
- Creekside Estate At Briarwood 04
- Creekside Estates
- Creekside Ests Briarwood 01
- Crestview Add
- Crestwood Village 02
- Crystal Creek Ridge
- Crystal Creek Ridge Add
- Curtis Pks Surv Abs #1124
- DeSoto
- Desoto Ranch Ph 01
- Desoto Ranch Ph 02
- Eagle Downs Ph 01
- Eagle Downs Ph I
- Eagle Park West
- Eagle Point Estates
- East Park 02
- Elerson Ranch 02
- Elerson Ranch Ph 01
- Elerson Trace West
- Fern Heights
- Fern Heights Rep
- Forest Creek
- Forest Park
- Fouracre
- Fouracres
- Foxmoor Manor Rep
- Frost Farms
- Frost Oaks
- Hampton Mdws Ph 2b
- Hampton Place Estates
- Hampton Road Acres Rep
- Haven Edwards
- Hidden Canyon 03
- Hidden Lakes Estates
- High Meadows
- High Meadows 01
- Highlands Estates
- Homestead at Daniel Farms Ph 1
- Homestead at Daniel Farms Phase 2
- Jefferson Estates
- JOHN KISER ABST 719 PG 865 TR 15 ACS 2.1965
- Kentsdale Farm Ph 1
- Kentsdale Farms
- LEO L BARROWS
- Lynnwood Estates
- M J S WAMPLER ABST 1537 PG 191
- M JS Wampler Abstract
- Mantlebrook Farms 01
- Marigold Hills 01
- Marin
- Meadow Brook Estates
- Meadowbrook Estates
- Mockingbird Hill
- Mockingbird Hill Add
- Mockingbird Hill Add Sec 01
- Mockingbird Hill Add Sec 03
- Mockingbird Hill Sec 01 Rev
- Mockingbird Hill Sec 03
- Mockingbird Hill Sec 04
- Mockingbird Hill Sec 04 Ph 11a
- Mockingbird Hill Sec 04 Ph 2b
- Mockingbird Hill Sec 06
- Mockingbird Hill Sec 2
- North Meadows
- Northwest Estates
- ORIG TOWN DESOTO TR 38.1 ACS 0.407 ABST 1124
- Park Place Ph 01
- Park Ridge Estates
- Parkerville
- Parkerville Mdws Ph III Sec A
- Parkerville Meadows
- Patterson Beckley
- Peaceful Valley Estates
- Pleasant Lake Estates
- Rancho Estates
- Rock Creek
- Rolling Hills 01
- Sarah Ream
- Shamrock Gardens
- Sheridan Parc
- Silver Creek Crossing 01 Rep
- Silver Creek Crossing 02
- Silver Creek Crossing Ph 05
- Silver Creek Estates
- Silver Crk Mdws Ph II
- Silver Crk Meadows Ph 2
- Silver Crk Xing 02 Instl
- SOUTH MEADOWS
- South Meadows 3rd Sec
- South Meadows Sec 04
- Southpointe
- Southpointe Add
- Spring Mdws Add Rev
- St Andrews Place
- St Georges Place
- Stillwater Canyon Ph 01a
- Stillwater Canyon Ph 1b
- Stillwater Canyon Ph 1c
- Stillwater Canyon Ph 1d
- Summer Mdw Ph IV
- Summer Meadow Ph IV
- Summit Parks
- Summit Parks Ph 01
- Summit Pks Ph 2
- Summit Pks Ph 3
- Ten Mile Creek Estates
- Terrace Drive
- Thomas L Rhodes Surv Abs #1207
- Thorntree
- Thorntree Ph 03
- Townhomes Of Thorntree 01
- Trees Farm Ph 1
- Twin Creek Ph 01
- Valley View Estates
- W C Davis Sr
- WEST DESOTO ESTATES
- Western Hills Estates
- Western Hills Estates 3
- Westmoreland Acres
- Westmoreland Heights Ph 01
- Wheatland Farms
- Wildwood 01
- Wildwood 2ND INST
- William
- Windmill Hill
- Windmill Hill Sec 02
- Windmill Hill Sec 03
- Wintergreen Estates
- Wolf Creek Estates
- Woodhaven
- Woodhill Estates
- Wyndmere
- Zebedee Heath Surv Abs #562
Market Summary
Current real estate data for Single Family in DeSoto as of Nov 01, 2026
223
Single Family Listed
124
Avg DOM
160
Avg $ / SqFt
$417,003
Avg List Price
Property Summary
- Located in the Eagle Point Estates subdivision, 1100 Stone Ridge Lane DeSoto TX is a Single Family for sale in DeSoto, TX, 75115. It is listed for $829,000 and features 4 beds, 4 baths, and has approximately 4,693 square feet of living space, and was originally constructed in 2017. The current price per square foot is $177. The average price per square foot for Single Family listings in DeSoto is $160. The average listing price for Single Family in DeSoto is $417,003. To schedule a showing of MLS#21354413 at 1100 Stone Ridge Lane in DeSoto, TX, contact your Aaron Layman Properties agent at 940-209-2100.

1100 Stone Ridge Lane
DeSoto, TX