




Location
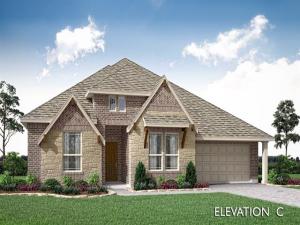
NEW! NEVER LIVED IN. Estimated completion November 2026. Bloomfield Homes’ one-story Caraway offers 4 bedrooms, 3 full baths, and a 2-car garage at Homestead at Daniel Farms. An oversized interior homesite backing to a greenbelt gives the covered patio a scenic backdrop and brings the outdoor setting into focus. The breakfast area connects directly to the patio, keeping outdoor dining close to the kitchen. And this kitchen has plenty to work with: upgraded quartz counters, a generous island, a walk-in pantry, and a Deluxe Kitchen setup with gas cooking and double electric ovens featuring an air-fry mode. Open sightlines connect it to the family room, where a gas fireplace finished in stone to the cedar mantel adds warmth and texture. Upgraded wood flooring enriches the shared spaces, while window seats create spots to settle in with a book or enjoy the view. The bedroom layout gives each part of the home a defined role. At the rear, the primary suite has a bath with separate vanities, a garden tub, a shower with a seat, and a spacious walk-in closet. That closet connects directly to the laundry room, a thoughtful shortcut for daily routines. Near the front, a secondary suite pairs a bedroom and walk-in closet with a nearby full bath. Across the foyer, 2 more bedrooms share another full bath. A mud room helps organize belongings near the garage entry, and window coverings and a tankless gas water heater add everyday convenience. The covered front porch, upgraded 8′ front door, and porte cochere give the arrival its own character. Visit Bloomfield Homes’ Homestead at Daniel Farms model to learn more about 912 Ford Drive today!
Property Details
Price:
$549,000
MLS #:
21403819
Status:
Active
Beds:
4
Baths:
3
Type:
Single Family
Subtype:
Single Family Residence
Subdivision:
Homestead at Daniel Farms Phase 2
Listed Date:
Oct 5, 2026
Finished Sq Ft:
2,527
Lot Size:
10,521 sqft / 0.24 acres (approx)
Year Built:
2026
Schools
School District:
Duncanville ISD
Elementary School:
Alexander
Middle School:
Reed
High School:
Duncanville
Interior
Bathrooms Full
3
Cooling
Ceiling Fan(s), Central Air, Electric
Fireplace Features
Family Room, Gas, Gas Logs, Gas Starter, Stone
Fireplaces Total
1
Flooring
Laminate, Tile, Wood
Heating
Central, Fireplace(s), Natural Gas
Interior Features
Built-in Features, Cable TV Available, Decorative Lighting, Double Vanity, Eat-in Kitchen, High Speed Internet Available, In- Law Suite Floorplan, Kitchen Island, Open Floorplan, Pantry, Walk- In Closet(s)
Number Of Living Areas
3
Exterior
Community Features
Community Pool, Park, Pool
Construction Materials
Brick, Rock/Stone
Exterior Features
Covered Patio/Porch, Private Yard
Fencing
Back Yard, Fenced, Privacy, Wood
Garage Length
20
Garage Spaces
2
Garage Width
25
Lot Size Area
10521.0000
Lot Size Dimensions
84×125.25
Vegetation
Grassed
Financial
See this Listing

Aaron a full-service broker serving the Northern DFW Metroplex. Aaron has two decades of experience in the real estate industry working with buyers, sellers and renters.
More About AaronMortgage Calculator
Similar Listings Nearby
Community
- Address912 Ford Drive DeSoto TX
- SubdivisionHomestead at Daniel Farms Phase 2
- CityDeSoto
- CountyDallas
- Zip Code75115
Subdivisions in DeSoto
- Arbor Place
- Arbor Place 02
- Arbor Place Rev
- Avondale
- Bailey Acres 01
- Beltwood South Rev
- Beltwoods
- Beltwoods Add
- Bennett Northeast
- Briarwood 01
- Brighton Estates
- Brook Hollow Estates
- Brook Hollow Estates 2
- Calvary Baptist Church
- Candle Mdw Ph 01
- Candle Mdw Ph 1
- Candle Mdw Ph 2
- Candle Meadow
- Candle Meadow Ph 01
- Cedar Acres Amd
- Cedar Park 01
- Centre Estates
- Chapel Hill 01
- Chapel Hill 02 Ph 02
- CHAPEL HILL 2 PHASE 2
- Churchill Estates
- Club Ridge Estates
- Cole Crossing
- Cole Crossing Estates
- Condle Mdw Ph 01
- Creek Tree
- Creek Tree Estates
- Creek Tree Estates PH 2
- Creek Tree Indust
- Creeks of Homestead
- Creekside Estate
- Creekside Estates
- Creekside Estates At Briarwood 01
- Creet Tree Industrial
- Crestview
- Crestwood Village 02
- Crystal Creek Ridge
- Crystal Crk Rdg Add
- DeSoto
- Desoto Ranch Ph 01
- Desoto Ranch Ph 02
- Dycus & Hill
- Eagle Downs Ph 01
- Eagle Downs Ph 02 Rep
- Eagle Park West
- Eagle Point Estates
- Elerson Ranch 02
- Elerson Ranch Ph 01
- Elerson Ranch Ph 03
- Enchanted Gardens
- Fern Heights
- Fern Heights Rep
- First Instl High Mdws
- Forest Park
- Fountain Village
- Fouracres Sub
- Frost Farms
- Grateful Fellowship Community Church
- Green Meadows Estates
- Hampton Mdws Ph 2b
- Hampton Meadows
- Hampton Place Estates
- Hampton Road Acres Rev Rep
- Hidden Canyon 02 Rev Rep
- Hidden Canyon Instl #2
- Hidden Lakes Estates
- High Meadows 01
- High Meadows 02
- Homestead at Daniel Farms Phase 2
- Homestead Daniel Farms Ph 1
- Homestead of Daniel Farms Ph 2
- JAMES PORTER ABST 1129 PG 390
- JEPTHA MAY ABST 860 PG 135TR 30.2 ACS 55.080
- Jo Mar
- Jonas Buskirk ABST 110 PG 775
- Kentsdale Farm Ph 3
- Kentsdale Farms
- Lynnwood Estates
- M J S WAMPLER ABST 1537 PG 191
- Marigold Hills 01
- McNabb\’s Atomic Acres
- Meadow Brook Estates
- Meadowbrook Estates
- Mesa Verde 01
- Mockingbird Hill Add Sec 03
- Mockingbird Hill Sec 01 Rev
- Mockingbird Hill Sec 02
- Mockingbird Hill Sec 03
- Mockingbird Hill Sec 04
- Mockingbird Hill Sec 04 Ph 11a
- Mockingbird Hill Sec 2
- Mockingbird Hill Sec VI
- Morris Manors
- NORTHWEST ESTATES
- Oakmont
- Park Place Ph 01
- Park Place Ph 1
- Park Place-Ph 1
- Park Ridge Estates
- Parkerville Mdws Ph III Sec A
- Parkerville Mdws Ph III Sec B
- Parkerville Meadows
- Parkerville Meadows Ph 02
- Parkerville Meadows Ph III Sec A
- Patterson Beckley
- Pleasant Lake Estates
- Pleasant Lakes Estates
- PLEASANT TAYLOR ABST
- Regents Park
- Rock Creek
- Rolling Hills 01
- ROLLING HILLS 1
- Sarah Ream
- Shamrock Grdens
- Sheridan Parc
- Silver Cr Crossing 6th Inst Ph 01
- Silver Creek Meadows Ph 01
- Silver Crk Mdws Ph 2
- Silver Crk Mdws Ph II
- South Mdws Add Sec 04
- South Meadows 3rd Sec
- South Meadows Sec 01
- South Meadows Sec 02
- South Meadows Sec 04
- Southampton Estates
- Southpointe Add
- Spring Meadows Rev
- Stillwater Canyon Ph 1b
- Stillwater Canyon Ph 1c
- Summer Mdw Ph II
- Summer Mdw Ph IV
- Summer Mdws Ph 01
- Summer Meadow Ph 01
- Summit Parks
- Summit Parks Ph 01
- SUMMIT PARKS PH 1
- Summit Pks Ph 2
- Ten Mile Creek
- Ten Mile Creek Estates
- Ten Mile Crk Ests Ph III C
- Thorntree Ph 03
- Timberbrook 1st Rep
- Townhomes Of Thorntree Ph 03
- Trees Farm
- Trees Farm Ph 1
- TREES FARM PH 2
- Twin Creek Ph 01
- Twin Creek Ph 02
- Valley View Estates
- W T Mclaughlin
- West Desoto Estates
- WESTERN HILLS ESTATES
- Westmoreland Heights Ph 01
- Wildwood 01
- Wildwood 02
- Wildwood Add 01 Instl
- Windmill Hill 1st Sec
- Windmill Hill Estates
- Windmill Hill Sec 01
- Windmill Hill Sec 03
- Windmill Hill Sec 04
- Windmill Hill Sec 05 Ph 01
- Wolf Creek Estates
- Woodhaven
- Woodhaven Add
- Wyndmere
- Wyndmere Rep
- ZEBEDEE HEATH
Market Summary
Current real estate data for Single Family in DeSoto as of Oct 07, 2026
210
Single Family Listed
113
Avg DOM
160
Avg $ / SqFt
$428,821
Avg List Price
Property Summary
- Located in the Homestead at Daniel Farms Phase 2 subdivision, 912 Ford Drive DeSoto TX is a Single Family for sale in DeSoto, TX, 75115. It is listed for $549,000 and features 4 beds, 3 baths, and has approximately 2,527 square feet of living space, and was originally constructed in 2026. The current price per square foot is $217. The average price per square foot for Single Family listings in DeSoto is $160. The average listing price for Single Family in DeSoto is $428,821. To schedule a showing of MLS#21403819 at 912 Ford Drive in DeSoto, TX, contact your Aaron Layman Properties agent at 940-209-2100.

912 Ford Drive
DeSoto, TX