




Location
Recently Reduced
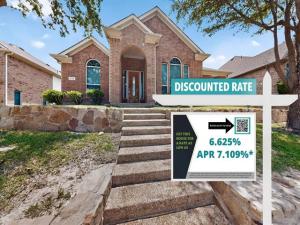
This house comes with a REDUCED RATE as low as 5.875 (APR 6.114) as of 10-14-2026 through List &' Lock. This is a seller-paid rate buydown that reduces the buyer’s interest rate and monthly payment. Terms apply, see disclosures for more information.
Welcome home to this beautiful, move in ready Energy Star certified home located in the desirable Summit Parks community. Designed for comfort, style, and energy efficiency, this home offers an open and bright floor plan with soaring ceilings, elegant arches, decorative niches, rounded corners, and abundant natural light.
The kitchen is perfect for entertaining and everyday living, featuring a large center island with breakfast bar, stainless steel appliances, a gas cooktop, granite countertops, and generous cabinet and counter space. Ceramic tile flooring enhances the entryway and wet areas, adding both style and durability.
The spacious primary suite provides a relaxing retreat with a luxurious ensuite bathroom that includes a garden tub, separate vanities, and ample space to unwind after a long day.
Built with energy efficiency in mind, this home includes Energy Star appliances, Low-E windows, a radiant barrier, and other energy-saving features designed to help reduce monthly utility costs while providing year-round comfort.
Conveniently located near shopping, dining, schools, parks, and major highways, this home offers the perfect combination of value, convenience, and modern living.
This house comes with a REDUCED RATE as low as 5.875 (APR 6.114) as of 10-14-2026 through List &' Lock. This is a seller-paid rate buydown that reduces the buyer’s interest rate and monthly payment. Terms apply, see disclosures for more information.
Welcome home to this beautiful, move in ready Energy Star certified home located in the desirable Summit Parks community. Designed for comfort, style, and energy efficiency, this home offers an open and bright floor plan with soaring ceilings, elegant arches, decorative niches, rounded corners, and abundant natural light.
The kitchen is perfect for entertaining and everyday living, featuring a large center island with breakfast bar, stainless steel appliances, a gas cooktop, granite countertops, and generous cabinet and counter space. Ceramic tile flooring enhances the entryway and wet areas, adding both style and durability.
The spacious primary suite provides a relaxing retreat with a luxurious ensuite bathroom that includes a garden tub, separate vanities, and ample space to unwind after a long day.
Built with energy efficiency in mind, this home includes Energy Star appliances, Low-E windows, a radiant barrier, and other energy-saving features designed to help reduce monthly utility costs while providing year-round comfort.
Conveniently located near shopping, dining, schools, parks, and major highways, this home offers the perfect combination of value, convenience, and modern living.
Property Details
Price:
$310,000
MLS #:
21317257
Status:
Active
Beds:
3
Baths:
2
Type:
Single Family
Subtype:
Single Family Residence
Subdivision:
Summit Parks Ph 01
Listed Date:
Jul 6, 2026
Finished Sq Ft:
1,897
Lot Size:
6,490 sqft / 0.15 acres (approx)
Year Built:
2008
Schools
School District:
Desoto ISD
Elementary School:
Young
Middle School:
Desoto West
High School:
Desoto
Interior
Bathrooms Full
2
Cooling
Central Air, Electric
Fireplace Features
Wood Burning
Fireplaces Total
1
Flooring
Carpet, Laminate, Tile
Heating
Central, Electric
Interior Features
Cable TV Available, Eat-in Kitchen
Number Of Living Areas
1
Exterior
Construction Materials
Brick, Wood
Fencing
Wood
Garage Spaces
2
Lot Size Area
0.1490
Financial
See this Listing

Aaron a full-service broker serving the Northern DFW Metroplex. Aaron has two decades of experience in the real estate industry working with buyers, sellers and renters.
More About AaronMortgage Calculator
Similar Listings Nearby
Community
- Address404 Castle Street DeSoto TX
- SubdivisionSummit Parks Ph 01
- CityDeSoto
- CountyDallas
- Zip Code75115
Subdivisions in DeSoto
- Arbor Place
- Arbor Place 02
- Arbor Place Rev
- Avondale
- Bailey Acres 01
- Beltwood South Rev
- Beltwoods
- Beltwoods Add
- Bennett Northeast
- Briarwood 01
- Brighton Estates
- Brook Hollow Estates
- Brook Hollow Estates 2
- Calvary Baptist Church
- Candle Mdw Ph 01
- Candle Mdw Ph 1
- Candle Mdw Ph 2
- Candle Meadow
- Candle Meadow Ph 01
- Cedar Acres Amd
- Cedar Park 01
- Centre Estates
- Chapel Hill 01
- Chapel Hill 02 Ph 02
- CHAPEL HILL 2 PHASE 2
- Churchill Estates
- Club Ridge Estates
- Cole Crossing
- Cole Crossing Estates
- Condle Mdw Ph 01
- Creek Tree
- Creek Tree Estates
- Creek Tree Estates PH 2
- Creek Tree Indust
- Creeks of Homestead
- Creekside Estate
- Creekside Estates
- Creekside Estates At Briarwood 01
- Creet Tree Industrial
- Crestview
- Crestwood Village 02
- Crystal Creek Ridge
- Crystal Crk Rdg Add
- DeSoto
- Desoto Ranch Ph 01
- Desoto Ranch Ph 02
- Dycus & Hill
- Eagle Downs Ph 01
- Eagle Downs Ph 02 Rep
- Eagle Park West
- Eagle Point Estates
- Elerson Ranch 02
- Elerson Ranch Ph 01
- Elerson Ranch Ph 03
- Enchanted Gardens
- Fern Heights
- Fern Heights Rep
- First Instl High Mdws
- Forest Park
- Fountain Village
- Fouracres Sub
- Frost Farms
- Grateful Fellowship Community Church
- Green Meadows Estates
- Hampton Mdws Ph 2b
- Hampton Meadows
- Hampton Place Estates
- Hampton Road Acres Rev Rep
- Hidden Canyon 02 Rev Rep
- Hidden Canyon Instl #2
- Hidden Lakes Estates
- High Meadows 01
- High Meadows 02
- Homestead at Daniel Farms Phase 2
- Homestead Daniel Farms Ph 1
- Homestead of Daniel Farms Ph 2
- JAMES PORTER ABST 1129 PG 390
- JEPTHA MAY ABST 860 PG 135TR 30.2 ACS 55.080
- Jo Mar
- Jonas Buskirk ABST 110 PG 775
- Kentsdale Farm Ph 3
- Kentsdale Farms
- Lynnwood Estates
- M J S WAMPLER ABST 1537 PG 191
- Marigold Hills 01
- McNabb\’s Atomic Acres
- Meadow Brook Estates
- Meadowbrook Estates
- Mesa Verde 01
- Mockingbird Hill Add Sec 03
- Mockingbird Hill Sec 01 Rev
- Mockingbird Hill Sec 02
- Mockingbird Hill Sec 03
- Mockingbird Hill Sec 04
- Mockingbird Hill Sec 04 Ph 11a
- Mockingbird Hill Sec 2
- Mockingbird Hill Sec VI
- Morris Manors
- NORTHWEST ESTATES
- Oakmont
- Park Place Ph 01
- Park Place Ph 1
- Park Place-Ph 1
- Park Ridge Estates
- Parkerville Mdws Ph III Sec A
- Parkerville Mdws Ph III Sec B
- Parkerville Meadows
- Parkerville Meadows Ph 02
- Parkerville Meadows Ph III Sec A
- Patterson Beckley
- Pleasant Lake Estates
- Pleasant Lakes Estates
- PLEASANT TAYLOR ABST
- Regents Park
- Rock Creek
- Rolling Hills 01
- ROLLING HILLS 1
- Sarah Ream
- Shamrock Grdens
- Sheridan Parc
- Silver Cr Crossing 6th Inst Ph 01
- Silver Creek Meadows Ph 01
- Silver Crk Mdws Ph 2
- Silver Crk Mdws Ph II
- South Mdws Add Sec 04
- South Meadows 3rd Sec
- South Meadows Sec 01
- South Meadows Sec 02
- South Meadows Sec 04
- Southampton Estates
- Southpointe Add
- Spring Meadows Rev
- Stillwater Canyon Ph 1b
- Stillwater Canyon Ph 1c
- Summer Mdw Ph II
- Summer Mdw Ph IV
- Summer Mdws Ph 01
- Summer Meadow Ph 01
- Summit Parks
- Summit Parks Ph 01
- SUMMIT PARKS PH 1
- Summit Pks Ph 2
- Ten Mile Creek
- Ten Mile Creek Estates
- Ten Mile Crk Ests Ph III C
- Thorntree Ph 03
- Timberbrook 1st Rep
- Townhomes Of Thorntree Ph 03
- Trees Farm
- Trees Farm Ph 1
- TREES FARM PH 2
- Twin Creek Ph 01
- Twin Creek Ph 02
- Valley View Estates
- W T Mclaughlin
- West Desoto Estates
- WESTERN HILLS ESTATES
- Westmoreland Heights Ph 01
- Wildwood 01
- Wildwood 02
- Wildwood Add 01 Instl
- Windmill Hill 1st Sec
- Windmill Hill Estates
- Windmill Hill Sec 01
- Windmill Hill Sec 03
- Windmill Hill Sec 04
- Windmill Hill Sec 05 Ph 01
- Wolf Creek Estates
- Woodhaven
- Woodhaven Add
- Wyndmere
- Wyndmere Rep
- ZEBEDEE HEATH
Market Summary
Current real estate data for Single Family in DeSoto as of Oct 21, 2026
223
Single Family Listed
113
Avg DOM
160
Avg $ / SqFt
$417,003
Avg List Price
Property Summary
- Located in the Summit Parks Ph 01 subdivision, 404 Castle Street DeSoto TX is a Single Family for sale in DeSoto, TX, 75115. It is listed for $310,000 and features 3 beds, 2 baths, and has approximately 1,897 square feet of living space, and was originally constructed in 2008. The current price per square foot is $163. The average price per square foot for Single Family listings in DeSoto is $160. The average listing price for Single Family in DeSoto is $417,003. To schedule a showing of MLS#21317257 at 404 Castle Street in DeSoto, TX, contact your Aaron Layman Properties agent at 940-209-2100.

404 Castle Street
DeSoto, TX