




Location
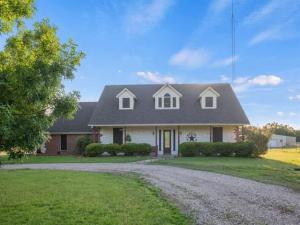
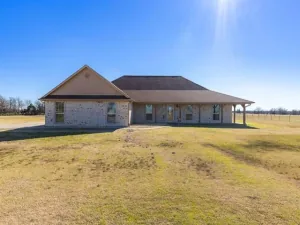
Step into luxury living in the country in Hopkins County, but still close to town. Situated on just over a spacious 10.5 acre lot, this 3-bedroom, 2.5-bath residence also offers a sizeable but versatile media-flex room on the second floor. Upon entering this home, the soaring ceilings, detailed trim work and beautiful wooden floors are welcoming you to your new home. The thoughtfully designed eat-in kitchen is perfect for both everyday living and entertaining, featuring gorgeous custom wood cabinets, granite countertops, a large pantry and breakfast bar. The home offers an oversized primary suite with an en suite bathroom. Walk-in closets throughout and a spacious laundry room. This home has plenty of storage, as well as, ample attic storage and under stair storage. The outdoor living is equally impressive with an in-ground pool and a diving board. The large covered patio provides excellent space for relaxing or hosting gatherings. Mature shade trees enhance the setting, and there is plenty of room for gardens, recreation, or future plans.
This property also features a 30×30 insulated workshop, 60×40 equipment shed and a 20×60 barn area with stalls. This property is fenced.
This property also features a 30×30 insulated workshop, 60×40 equipment shed and a 20×60 barn area with stalls. This property is fenced.
Property Details
Price:
$695,000
MLS #:
21307565
Status:
Active
Beds:
3
Baths:
2.1
Type:
Single Family
Subtype:
Single Family Residence
Subdivision:
Joseph Cloud
Listed Date:
Jun 22, 2026
Finished Sq Ft:
2,870
Lot Size:
459,514 sqft / 10.55 acres (approx)
Year Built:
2002
Schools
School District:
Sulphur Bluff ISD
Elementary School:
Sulphurblu
Middle School:
Sulphurblu
High School:
Sulphurblu
Interior
Bathrooms Full
2
Bathrooms Half
1
Cooling
Ceiling Fan(s), Central Air, Electric, Zoned
Fireplace Features
Brick, Gas Logs, Living Room
Fireplaces Total
1
Flooring
Carpet, Wood
Heating
Central, Electric, Fireplace(s)
Interior Features
Decorative Lighting, Eat-in Kitchen, Granite Counters, Open Floorplan, Pantry, Vaulted Ceiling(s), Walk- In Closet(s)
Number Of Living Areas
2
Exterior
Carport Spaces
4
Construction Materials
Brick, Rock/Stone
Exterior Features
Covered Patio/Porch, Dog Run, Rain Gutters, Storage
Fencing
Back Yard, Full
Garage Spaces
2
Lot Size Area
10.5490
Pool Features
Diving Board, Fenced, In Ground, Vinyl
Financial
See this Listing

Aaron a full-service broker serving the Northern DFW Metroplex. Aaron has two decades of experience in the real estate industry working with buyers, sellers and renters.
More About AaronMortgage Calculator
Similar Listings Nearby
Community
- Address314 County Road 3585 Dike TX
- SubdivisionJoseph Cloud
- CityDike
- CountyHopkins
- Zip Code75437
Subdivisions in Dike
Market Summary
Current real estate data for Single Family in Dike as of Oct 11, 2026
9
Single Family Listed
316
Avg DOM
515
Avg $ / SqFt
$1,867,056
Avg List Price
Property Summary
- Located in the Joseph Cloud subdivision, 314 County Road 3585 Dike TX is a Single Family for sale in Dike, TX, 75437. It is listed for $695,000 and features 3 beds, 2 baths, and has approximately 2,870 square feet of living space, and was originally constructed in 2002. The current price per square foot is $242. The average price per square foot for Single Family listings in Dike is $515. The average listing price for Single Family in Dike is $1,867,056. To schedule a showing of MLS#21307565 at 314 County Road 3585 in Dike, TX, contact your Aaron Layman Properties agent at 940-209-2100.

314 County Road 3585
Dike, TX