




Location
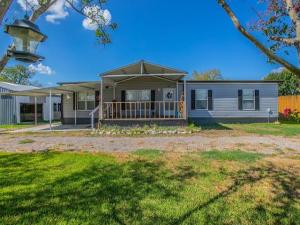
Versatile Property with Spacious Yard, Large Workshop & Comfortable Living Space! Come take a look at this well maintained property offering plenty of space, functionality, and opportunity. The home features a welcoming covered front porch and an open concept living, dining, and kitchen area with durable vinyl plank flooring throughout the main living spaces. The kitchen offers ample cabinetry, beautiful countertops, stainless steel appliances, and a large island with additional seating, making it a great space for everyday living and entertaining.
The spacious primary bedroom provides plenty of room for furnishings and features large windows for abundant natural light. The bathroom includes a dual sink vanity, generous counter space, separate soaking tub and a walk in shower.
Outside, the property truly stands out with a large detached metal workshop and barn offering multiple enclosed areas, open workspace, and versatile storage or recreational possibilities. The expansive grassy yard provides plenty of room for outdoor activities, gardening, animals, equipment, or future improvements. With mature trees, a covered parking area, spacious lot, and a substantial outbuilding, this property offers a unique combination of comfortable living and exceptional utility. Schedule your private showing today!
The spacious primary bedroom provides plenty of room for furnishings and features large windows for abundant natural light. The bathroom includes a dual sink vanity, generous counter space, separate soaking tub and a walk in shower.
Outside, the property truly stands out with a large detached metal workshop and barn offering multiple enclosed areas, open workspace, and versatile storage or recreational possibilities. The expansive grassy yard provides plenty of room for outdoor activities, gardening, animals, equipment, or future improvements. With mature trees, a covered parking area, spacious lot, and a substantial outbuilding, this property offers a unique combination of comfortable living and exceptional utility. Schedule your private showing today!
Property Details
Price:
$240,000
MLS #:
21387281
Status:
Active
Beds:
4
Baths:
2
Type:
Single Family
Subtype:
Single Family Residence
Subdivision:
M CASSILLAS
Listed Date:
Sep 16, 2026
Finished Sq Ft:
1,860
Lot Size:
29,620 sqft / 0.68 acres (approx)
Year Built:
2020
Schools
School District:
Teague ISD
Elementary School:
Mounger
High School:
Teague
Interior
Bathrooms Full
2
Cooling
Ceiling Fan(s), Central Air, Electric
Flooring
Carpet, Vinyl
Heating
Central, Electric
Interior Features
Eat-in Kitchen, Kitchen Island, Open Floorplan, Pantry
Number Of Living Areas
2
Exterior
Carport Spaces
1
Construction Materials
Vinyl Siding
Exterior Features
Covered Deck, Covered Patio/Porch, Rain Gutters, Storage
Fencing
Back Yard, Pipe, Wire
Lot Size Area
0.6800
Financial
See this Listing

Aaron a full-service broker serving the Northern DFW Metroplex. Aaron has two decades of experience in the real estate industry working with buyers, sellers and renters.
More About AaronMortgage Calculator
Similar Listings Nearby
Community
- Address103 Elm Street Donie TX
- SubdivisionM CASSILLAS
- CityDonie
- CountyFreestone
- Zip Code75838
Subdivisions in Donie
Market Summary
Current real estate data for Single Family in Donie as of Sep 18, 2026
5
Single Family Listed
160
Avg DOM
183
Avg $ / SqFt
$403,300
Avg List Price
Property Summary
- Located in the M CASSILLAS subdivision, 103 Elm Street Donie TX is a Single Family for sale in Donie, TX, 75838. It is listed for $240,000 and features 4 beds, 2 baths, and has approximately 1,860 square feet of living space, and was originally constructed in 2020. The current price per square foot is $129. The average price per square foot for Single Family listings in Donie is $183. The average listing price for Single Family in Donie is $403,300. To schedule a showing of MLS#21387281 at 103 Elm Street in Donie, TX, contact your Aaron Layman Properties agent at 940-209-2100.

103 Elm Street
Donie, TX