





Location
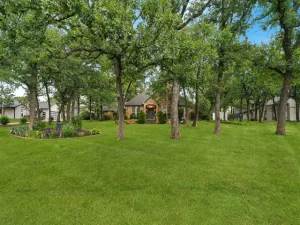
Welcome to your own slice of paradise! Situated on a picturesque .94-acre lot, this beautifully updated 5-bedroom home with 3-car garage offers the perfect blend of comfort, functionality and outdoor living. A charming covered front porch, shaded by a majestic pecan tree, provides the perfect place to unwind with a glass of sweet tea and enjoy the peaceful surroundings. Inside, you''ll find inviting spaces, beautiful wood-look tile flooring, fresh paint, updated bathrooms with new vanities and flooring (2026), and abundant closet and storage space. The spacious fifth bedroom is oversized and versatile, making an ideal game room, media room or second living area. Additional highlights include a roof replacement in 2024, HVAC replacements in 2021 and new garage door springs added in 2026. Step outside and discover a backyard designed for entertaining and enjoying nature. Relax by the saltwater pool featuring a new salt cell system (2023), gather around the large fire pit, or host friends on the expansive covered patio complete with a custom grill station featuring a pellet grill, refrigerator, wall-mounted TV, and two remote-controlled sunshade screens. Gardening enthusiasts will love the raised herb beds filled with thyme, basil, oregano and sage, while hobby farmers will appreciate the custom chicken coop with electricity and fans, a separate chick coop, and resident chickens. The property is surrounded by mature pecan trees, pear trees, honeysuckle vines, blackberries, asparagus, and more, creating a truly special setting. This is so much more than a home—it''s a lifestyle.
Property Details
Price:
$949,000
MLS #:
21311818
Status:
Active
Beds:
5
Baths:
3.1
Type:
Single Family
Subtype:
Single Family Residence
Subdivision:
Cross Timbers 3
Listed Date:
Jul 8, 2026
Finished Sq Ft:
3,553
Lot Size:
40,989 sqft / 0.94 acres (approx)
Year Built:
2003
Schools
School District:
Lewisville ISD
Elementary School:
Flower Mound
Middle School:
Clayton Downing
High School:
Marcus
Interior
Bathrooms Full
3
Bathrooms Half
1
Cooling
Attic Fan, Ceiling Fan(s), Central Air, Electric
Fireplace Features
Brick, Living Room, Wood Burning
Fireplaces Total
1
Flooring
Carpet, Tile
Heating
Central, Electric, Fireplace(s)
Interior Features
Built-in Features, Cable TV Available, Decorative Lighting, Eat-in Kitchen, Granite Counters, High Speed Internet Available, Kitchen Island, Pantry, Vaulted Ceiling(s), Walk- In Closet(s)
Number Of Living Areas
1
Exterior
Construction Materials
Brick
Exterior Features
Covered Patio/Porch, Rain Gutters, Lighting, Outdoor Grill, Private Yard, Other
Fencing
Back Yard, Wood
Garage Length
21
Garage Spaces
3
Garage Width
50
Lot Size Area
0.9410
Pool Features
In Ground, Outdoor Pool, Salt Water
Financial
See this Listing

Aaron a full-service broker serving the Northern DFW Metroplex. Aaron has two decades of experience in the real estate industry working with buyers, sellers and renters.
More About AaronMortgage Calculator
Similar Listings Nearby

Community
- Address810 Cross Timbers Drive Double Oak TX
- SubdivisionCross Timbers 3
- CityDouble Oak
- CountyDenton
- Zip Code75077
Subdivisions in Double Oak
Market Summary
Current real estate data for Single Family in Double Oak as of Jul 12, 2026
24
Single Family Listed
43
Avg DOM
298
Avg $ / SqFt
$1,076,344
Avg List Price
Property Summary
- Located in the Cross Timbers 3 subdivision, 810 Cross Timbers Drive Double Oak TX is a Single Family for sale in Double Oak, TX, 75077. It is listed for $949,000 and features 5 beds, 3 baths, and has approximately 3,553 square feet of living space, and was originally constructed in 2003. The current price per square foot is $267. The average price per square foot for Single Family listings in Double Oak is $298. The average listing price for Single Family in Double Oak is $1,076,344. To schedule a showing of MLS#21311818 at 810 Cross Timbers Drive in Double Oak, TX, contact your Aaron Layman Properties agent at 940-209-2100.

810 Cross Timbers Drive
Double Oak, TX