




Location
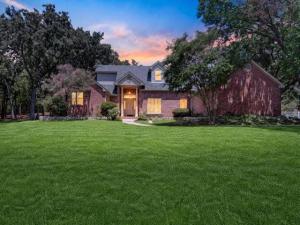
Welcome to this beautiful two-story brick home nestled on an expansive .9125-acre, heavily treed lot in sought-after Double Oak! A charming front porch welcomes you into a warm and inviting interior featuring wood floors in the entry, living area & family room, formal dining, breakfast room and primary bedroom. The spacious main living area offers a fireplace, ceiling fan and two sets of double doors providing beautiful views and easy access to the backyard. A separate family room features a fireplace, ceiling fan and convenient half bath. The well-appointed kitchen includes white cabinetry, ceramic tile flooring, island, breakfast bar, double ovens, smooth cooktop, under-cabinet lighting and pot filler. A cheerful breakfast nook with ceiling fan overlooks the property. The spacious primary suite features a box ceiling, ceiling fan, ensuite bath, separate his-and-her closets, dual vanities, garden tub, separate shower and wood-look tile flooring. Upstairs are two additional bedrooms, each with ceiling fans, plus a versatile living area with wood floors, ceiling fan and balcony access. A separate storage area provides excellent additional space. Step outside to your own private retreat with a covered patio featuring two ceiling fans, sparkling pool and an abundance of mature trees. The expansive backyard provides plenty of room for entertaining, relaxing, gardening or play. With its generous lot, beautiful trees, multiple living spaces and inviting outdoor amenities, this Double Oak property offers the perfect blend of comfort, privacy and space!
Property Details
Price:
$798,000
MLS #:
21359202
Status:
Active
Beds:
3
Baths:
2.1
Type:
Single Family
Subtype:
Single Family Residence
Subdivision:
Cross Timbers 6
Listed Date:
Aug 19, 2026
Finished Sq Ft:
3,256
Lot Size:
39,726 sqft / 0.91 acres (approx)
Year Built:
1987
Schools
School District:
Lewisville ISD
Elementary School:
Flower Mound
Middle School:
Clayton Downing
High School:
Marcus
Interior
Bathrooms Full
2
Bathrooms Half
1
Cooling
Ceiling Fan(s), Central Air, Electric, Other
Fireplace Features
Family Room, Living Room, Wood Burning, Other
Fireplaces Total
2
Flooring
Carpet, Ceramic Tile, Tile, Wood
Heating
Central, Electric, Fireplace(s), Other
Interior Features
Built-in Features, Cable TV Available, Chandelier, Decorative Lighting, High Speed Internet Available, Kitchen Island, Other, Walk- In Closet(s)
Number Of Living Areas
3
Exterior
Construction Materials
Brick
Exterior Features
Covered Patio/Porch, Rain Gutters, Lighting, Other
Fencing
Wood
Garage Length
20
Garage Spaces
2
Garage Width
18
Lot Size Area
0.9120
Lot Size Dimensions
132*255*132*253
Pool Features
Gunite, In Ground, Outdoor Pool, Private, Other
Financial
See this Listing

Aaron a full-service broker serving the Northern DFW Metroplex. Aaron has two decades of experience in the real estate industry working with buyers, sellers and renters.
More About AaronMortgage Calculator
Similar Listings Nearby
Community
- Address225 Shady Hill Lane Double Oak TX
- SubdivisionCross Timbers 6
- CityDouble Oak
- CountyDenton
- Zip Code75077
Subdivisions in Double Oak
Market Summary
Current real estate data for Single Family in Double Oak as of Oct 06, 2026
20
Single Family Listed
64
Avg DOM
293
Avg $ / SqFt
$1,023,664
Avg List Price
Property Summary
- Located in the Cross Timbers 6 subdivision, 225 Shady Hill Lane Double Oak TX is a Single Family for sale in Double Oak, TX, 75077. It is listed for $798,000 and features 3 beds, 2 baths, and has approximately 3,256 square feet of living space, and was originally constructed in 1987. The current price per square foot is $245. The average price per square foot for Single Family listings in Double Oak is $293. The average listing price for Single Family in Double Oak is $1,023,664. To schedule a showing of MLS#21359202 at 225 Shady Hill Lane in Double Oak, TX, contact your Aaron Layman Properties agent at 940-209-2100.

225 Shady Hill Lane
Double Oak, TX