




Location
TURNKEY HORSE RANCH JUST WEST OF STEPHENVILLE!
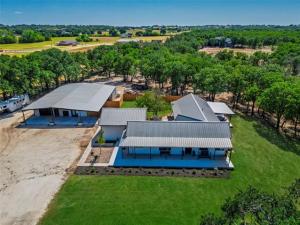
This exceptional 50-acre turnkey horse ranch just west of Stephenville has been completely remodeled and thoughtfully improved, offering an ideal blend of equestrian functionality, comfortable living, and peaceful country privacy. The property features three residences, making it perfect for owners, ranch hands, guests, or multigenerational living. The 1,800-square-foot main home offers 2 bedrooms and 2 baths with rustic ranch character and modern updates, including Café appliances, an open kitchen, soaring ceilings, and a fireplace. A separate 1,350-square-foot apartment adds flexible living space with its own kitchen and full laundry. Equestrian amenities include a barn with 9 stalls, Classic Equine waters, office, large tack room, and 3-stall wash rack with tie-ups. Seven turnouts are located off the barn, including 2 covered turnouts, plus 3 additional turnouts near the covered arena. The barn features a 650-square-foot apartment with a full bath, an upstairs loft, and a kitchenette. The property also features full cow-working facilities. Ride and work year-round with both indoor and outdoor arenas. The covered arena measures 120'' x 150'' overall with an 80'' x 150'' riding area, while the fully fenced outdoor arena measures 350'' x 150''. Horse and cattle pens feature strategically designed traps funneling directly toward the barn for efficient handling and sorting. Multiple trailer hookups, including two 30-amp RV hookups, provide added convenience for training, events, and guests. Approximately 20 acres remain wooded, offering privacy, natural beauty, and excellent trail-riding potential. A rare opportunity to own a move-in-ready horse ranch with extensive equestrian improvements and peaceful country living just west of Stephenville.
This exceptional 50-acre turnkey horse ranch just west of Stephenville has been completely remodeled and thoughtfully improved, offering an ideal blend of equestrian functionality, comfortable living, and peaceful country privacy. The property features three residences, making it perfect for owners, ranch hands, guests, or multigenerational living. The 1,800-square-foot main home offers 2 bedrooms and 2 baths with rustic ranch character and modern updates, including Café appliances, an open kitchen, soaring ceilings, and a fireplace. A separate 1,350-square-foot apartment adds flexible living space with its own kitchen and full laundry. Equestrian amenities include a barn with 9 stalls, Classic Equine waters, office, large tack room, and 3-stall wash rack with tie-ups. Seven turnouts are located off the barn, including 2 covered turnouts, plus 3 additional turnouts near the covered arena. The barn features a 650-square-foot apartment with a full bath, an upstairs loft, and a kitchenette. The property also features full cow-working facilities. Ride and work year-round with both indoor and outdoor arenas. The covered arena measures 120'' x 150'' overall with an 80'' x 150'' riding area, while the fully fenced outdoor arena measures 350'' x 150''. Horse and cattle pens feature strategically designed traps funneling directly toward the barn for efficient handling and sorting. Multiple trailer hookups, including two 30-amp RV hookups, provide added convenience for training, events, and guests. Approximately 20 acres remain wooded, offering privacy, natural beauty, and excellent trail-riding potential. A rare opportunity to own a move-in-ready horse ranch with extensive equestrian improvements and peaceful country living just west of Stephenville.
Property Details
Price:
$2,950,000
MLS #:
21360998
Status:
Active
Beds:
3
Baths:
3
Type:
Single Family
Subtype:
Farm/Ranch
Listed Date:
Aug 22, 2026
Finished Sq Ft:
3,200
Lot Size:
2,178,000 sqft / 50.00 acres (approx)
Year Built:
2006
Schools
School District:
Stephenville ISD
Elementary School:
Central
High School:
Stephenvil
Interior
Bathrooms Full
3
Cooling
Central Air
Fireplace Features
Living Room
Fireplaces Total
1
Flooring
Tile
Heating
Central
Interior Features
Cable TV Available, Decorative Lighting, Eat-in Kitchen, Flat Screen Wiring, Granite Counters, Open Floorplan, Paneling, Walk- In Closet(s)
Number Of Living Areas
1
Exterior
Carport Spaces
2
Construction Materials
Siding
Exterior Features
Balcony, Covered Deck, Private Entrance, Private Yard, Stable/Barn
Fencing
Back Yard
Garage Spaces
2
Lot Size Area
50.0000
Number Of Residences
3
Number Of Tanks And Ponds
1
Number Of Wells
1
Vegetation
Cleared, Partially Wooded
Financial
See this Listing

Aaron a full-service broker serving the Northern DFW Metroplex. Aaron has two decades of experience in the real estate industry working with buyers, sellers and renters.
More About AaronMortgage Calculator
Similar Listings Nearby
Community
- Address4620 County Road 279 Dublin TX
- CityDublin
- CountyErath
- Zip Code76446
Subdivisions in Dublin
- 00
- 9999
- A00303
- A0040 BLYTHE SION
- A0590 Norton Henry D
- Ashworth Moses
- Belfast Add
- Bishop 1st Add
- Carrigan A L; House
- Chamberlain Willard
- Chapman 2nd Add
- Charles Sargent Survey, Abst. No. 837
- Cherylton Ridge
- City Add
- CITY ADDITION
- Cox & Spratt Add
- Davis 1st Add
- Davis 2nd Add
- Dobkins 2nd Add
- Flornoy
- Foleys Waterfront Estate #1
- GAMBLE GEORGE W
- Hayes Ranch
- Henery Brittle Sure A-81
- Hickman Theopilus
- Higginbotham Add
- HIGGINBOTHOM ADDITION
- Ivy Add
- James T Cleveland
- John Dooling Survey
- Johnson Add
- Keg Corner
- Keith Add
- Keith addition
- L C Goodman Surv A-301
- Leatherwood Add
- Leatherwood Estate
- Leatherwood Estates
- Lingleville Isd
- no
- North Side Add
- O Brien Add
- Pj Belknap Surv Abs #968
- Ranche at Deer Crossing
- Ranches at Comanche Vly Sub Tr
- Ranches at Deer Crossing
- Ranches atDeer Crossinging Sub
- Ranches Deer Xing
- S33900 – RANCHES AT DEER CROSSING
- S9004 BISHOP 2ND ADDTION
- S9009 City
- S9034
- Sion Blythe Surv Abs #40
- T C R R Add
- The Ranches at Comanche Valley
- Thomas Survey Abst 753
- TREE HOUSE ESTATES
- Walker James
Market Summary
Current real estate data for Single Family in Dublin as of Oct 15, 2026
61
Single Family Listed
224
Avg DOM
331
Avg $ / SqFt
$601,127
Avg List Price
Property Summary
- 4620 County Road 279 Dublin TX is a Single Family for sale in Dublin, TX, 76446. It is listed for $2,950,000 and features 3 beds, 3 baths, and has approximately 3,200 square feet of living space, and was originally constructed in 2006. The current price per square foot is $922. The average price per square foot for Single Family listings in Dublin is $331. The average listing price for Single Family in Dublin is $601,127. To schedule a showing of MLS#21360998 at 4620 County Road 279 in Dublin, TX, contact your Aaron Layman Properties agent at 940-209-2100.

4620 County Road 279
Dublin, TX