





Location
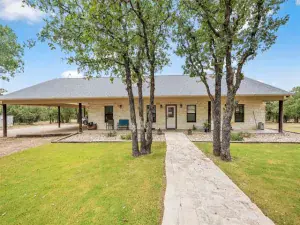
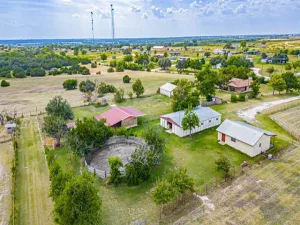
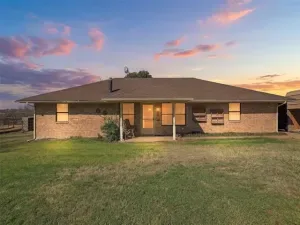
Welcome to this beautiful 2023-built home offering 2,564 square feet of thoughtfully designed living space with an open-concept floor plan. This spacious 3-bedroom, 2-bath home sits on 10.25 picturesque acres with beautiful cleared trees, providing the perfect blend of privacy and open space.
Step outside to enjoy your new pool, a large covered patio ideal for entertaining, and peaceful country views. The property features a fenced perimeter, gated entrance, and an arena pad already in place. There’s ample room to build the barn of your dreams, creating the ideal setup for horses, livestock, or a custom workshop.
Experience the best of country living with the convenience of being just a short drive from Stephenville, offering easy access to shopping, dining, schools, and everyday amenities.
Modern, move-in ready, and loaded with potential, this property is ready for you to build your dream barn and complete your perfect country lifestyle.
Step outside to enjoy your new pool, a large covered patio ideal for entertaining, and peaceful country views. The property features a fenced perimeter, gated entrance, and an arena pad already in place. There’s ample room to build the barn of your dreams, creating the ideal setup for horses, livestock, or a custom workshop.
Experience the best of country living with the convenience of being just a short drive from Stephenville, offering easy access to shopping, dining, schools, and everyday amenities.
Modern, move-in ready, and loaded with potential, this property is ready for you to build your dream barn and complete your perfect country lifestyle.
Property Details
Price:
$850,000
MLS #:
21314640
Status:
Active
Beds:
3
Baths:
2
Type:
Single Family
Subtype:
Single Family Residence
Subdivision:
Garrett, John
Listed Date:
Jul 3, 2026
Finished Sq Ft:
2,334
Lot Size:
446,490 sqft / 10.25 acres (approx)
Year Built:
2023
Schools
School District:
Stephenville ISD
Elementary School:
Central
High School:
Stephenvil
Interior
Bathrooms Full
2
Cooling
Ceiling Fan(s), Central Air
Fireplace Features
Gas
Fireplaces Total
1
Flooring
Concrete
Heating
Central
Interior Features
Cathedral Ceiling(s), Chandelier, Decorative Lighting, Eat-in Kitchen, Flat Screen Wiring, Granite Counters, High Speed Internet Available, Kitchen Island, Open Floorplan, Pantry, Vaulted Ceiling(s)
Number Of Living Areas
1
Exterior
Exterior Features
Covered Patio/Porch, Rain Gutters
Fencing
Fenced
Lot Size Area
10.2500
Number Of Wells
1
Pool Features
Gunite, In Ground
Financial
See this Listing

Aaron a full-service broker serving the Northern DFW Metroplex. Aaron has two decades of experience in the real estate industry working with buyers, sellers and renters.
More About AaronMortgage Calculator
Similar Listings Nearby
Community
- Address9855 S US Highway 377 Dublin TX
- SubdivisionGarrett, John
- CityDublin
- CountyErath
- Zip Code76446
Subdivisions in Dublin
- 00
- 9999
- A00303
- A0040 BLYTHE SION
- A0590 Norton Henry D
- Ashworth Moses
- Belfast Add
- Bishop 1st Add
- Carrigan A L; House
- Chamberlain Willard
- Chapman 2nd Add
- Charles Sargent Survey, Abst. No. 837
- Cherylton Ridge
- City Add
- CITY ADDITION
- Cox & Spratt Add
- Davis 1st Add
- Davis 2nd Add
- Dobkins 2nd Add
- Flornoy
- Foleys Waterfront Estate #1
- GAMBLE GEORGE W
- Hayes Ranch
- Henery Brittle Sure A-81
- Hickman Theopilus
- Higginbotham Add
- HIGGINBOTHOM ADDITION
- Ivy Add
- James T Cleveland
- John Dooling Survey
- Johnson Add
- Keg Corner
- Keith Add
- Keith addition
- L C Goodman Surv A-301
- Leatherwood Add
- Leatherwood Estate
- Leatherwood Estates
- Lingleville Isd
- no
- North Side Add
- O Brien Add
- Pj Belknap Surv Abs #968
- Ranche at Deer Crossing
- Ranches at Comanche Vly Sub Tr
- Ranches at Deer Crossing
- Ranches atDeer Crossinging Sub
- Ranches Deer Xing
- S33900 – RANCHES AT DEER CROSSING
- S9004 BISHOP 2ND ADDTION
- S9009 City
- S9034
- Sion Blythe Surv Abs #40
- T C R R Add
- The Ranches at Comanche Valley
- Thomas Survey Abst 753
- TREE HOUSE ESTATES
- Walker James
Market Summary
Current real estate data for Single Family in Dublin as of Jul 11, 2026
62
Single Family Listed
187
Avg DOM
332
Avg $ / SqFt
$675,647
Avg List Price
Property Summary
- Located in the Garrett, John subdivision, 9855 S US Highway 377 Dublin TX is a Single Family for sale in Dublin, TX, 76446. It is listed for $850,000 and features 3 beds, 2 baths, and has approximately 2,334 square feet of living space, and was originally constructed in 2023. The current price per square foot is $364. The average price per square foot for Single Family listings in Dublin is $332. The average listing price for Single Family in Dublin is $675,647. To schedule a showing of MLS#21314640 at 9855 S US Highway 377 in Dublin, TX, contact your Aaron Layman Properties agent at 940-209-2100.

9855 S US Highway 377
Dublin, TX