





Location
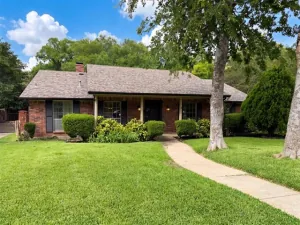
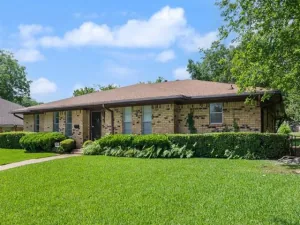
Welcome to this beautifully renovated home nestled beneath mature trees in the heart of Duncanville. Thoughtfully updated from top to bottom, this move-in-ready residence offers 3 bedrooms, 2 bathrooms, and 1,180 square feet of stylish living space with soaring ceilings, abundant natural light, and an open-concept layout designed for comfortable living.The stunning kitchen features custom cabinetry, quartz countertops, brand-new stainless steel appliances, a designer vent hood, farmhouse sink. Throughout the home, you’ll find luxury vinyl plank flooring, recessed LED lighting, designer light fixtures, ceiling fans, fresh interior paint, new baseboards along with new windows in the kitchen and dining area for added energy efficiency. Both bathrooms have been completely remodeled with designer tile, new vanities, toilets, and fixtures. The spacious primary suite includes a spa-inspired walk-in shower and custom walk-in closet with built-in organization. Additional upgrades include a newer roof, new electrical panel, foundation repairs completed in 2023, new siding, fresh exterior paint, a new privacy fence, and an epoxy-coated garage with a utility sink. The oversized, fully fenced backyard offers gated side access with plenty of room for trailer, boat, or RV parking.Conveniently located near parks, shopping, dining, and major highways, this beautifully updated home offers the perfect blend of modern finishes, quality upgrades, and everyday functionality. This is a rare opportunity to own this gorgeous gem in the heart of Duncanville!
Property Details
Price:
$295,000
MLS #:
21344085
Status:
Active Under Contract
Beds:
3
Baths:
2
Type:
Single Family
Subtype:
Single Family Residence
Subdivision:
Freeman
Listed Date:
Jul 29, 2026
Finished Sq Ft:
1,180
Lot Size:
11,499 sqft / 0.26 acres (approx)
Year Built:
1996
Schools
School District:
Duncanville ISD
Elementary School:
Central
Middle School:
Reed
High School:
Duncanville
Interior
Bathrooms Full
2
Cooling
Central Air
Fireplace Features
Living Room
Fireplaces Total
1
Flooring
Luxury Vinyl Plank
Heating
Central
Interior Features
Built-in Features, Open Floorplan, Other
Number Of Living Areas
1
Exterior
Construction Materials
Brick
Fencing
Fenced, Wood
Garage Spaces
2
Lot Size Area
0.2640
Financial
See this Listing

Aaron a full-service broker serving the Northern DFW Metroplex. Aaron has two decades of experience in the real estate industry working with buyers, sellers and renters.
More About AaronMortgage Calculator
Similar Listings Nearby
Community
- Address314 E Center Street Duncanville TX
- SubdivisionFreeman
- CityDuncanville
- CountyDallas
- Zip Code75116
Subdivisions in Duncanville
- A M G MERRILL
- Austin Stone
- B F Moore
- Camp Wisdom West Rep
- Candlelight Estates
- Cedar Ridge
- Chapman
- Crestview
- Dannybrook Estates
- Deerchase Condo Ph 01 & 02
- DEERCHASE CONDOMINIUMS
- DEERCHASE CONDOS
- Deerchase Condos Ph 01 & 02
- Doris Heights
- Duncanville Estates
- Duncanville I S D
- Duncanville Indl District 13t
- Duncanville Indust Dist 04
- Fairmeadows
- Fairmeadows 04
- Fairmeadows 06
- Fairmeadows 07
- Fairmeadows Add 10
- Flame East 01
- Flame East 03
- Flame West 03
- Forest Hill Inst 1
- Forest Hills 01
- Forest Hills 04
- Forest Hills 11
- Forest Hills 13
- FOREST HILLS INST
- Forest Hills Instl 16
- Green Hills 04 Sec 03
- Green Hills Centre
- Greenbriair Estates Sec 11
- Greenbriar 2nd Sec
- Greenbriar Estates
- Greenbriar Estates Add Sec 02
- Greene
- Greenway Estates
- Guillen Add
- Hilltop Estates
- Hollywood Park
- Hollywood Park Rev
- Hollywood Park Sec 02 Rev
- Hollywood Park Sec 03
- Hollywood Park Sec 04
- Hollywood Park Sec 05
- Hollywood Park Sec 08
- Homestead At Big Stone Gap
- Huntington Park 01
- Huntington Park 03
- Huntington Park Add 01 Instl
- Irwin Keasler Dev Red Bird
- Irwin Keasler Dev Red Bird 02
- Irwin Keasler Dev Red Bird 04
- Irwin Keasler Dev Red Bird 05
- Irwin Keasler Dev Red Bird 06
- IRWIN KEASLER DEV RED BIRD 6
- Irwin Keasler Dev Red Bird Unit 1
- Irwin Keasler Developement Red
- James Anderson ABST 17 TR 36
- Lime Tree
- Meadows At Daniel Farms
- Merribrook Park 01
- Merribrook Park Inst 5
- Merribrook Park Instl 04
- Oakleaf Crossing
- Presidential Estates
- RED BIRD VILLAGE
- Richard F Hale Surv Abs #566
- River Oaks
- River Oaks Rep
- Rocky Stream
- Santa Fe Village Sec 01 Rev
- Santa Fe Village Sec 1
- SFW FAIR NORTH
- Shenandoah Estates
- Skyline Haven Estates
- Skyline Haven Estates Inst 1
- Skyview Estates
- Southwood Estates
- Sunset Village
- Sunset Village Rev Final
- Swan Ridge Estates
- Thorntree Ph 05 Rev
- Town & Country Estates
- West Park Estates
- Whispering Hills 02 Rev Rep
- Whispering Hills 03 Rev Final
- Whispering Hills 04
- Willow Run 03
- Willow Run 05
- Winona Gardens
- Winona Gardens 02
- Woodland Hills
Market Summary
Current real estate data for Single Family in Duncanville as of Aug 03, 2026
94
Single Family Listed
79
Avg DOM
168
Avg $ / SqFt
$363,551
Avg List Price
Property Summary
- Located in the Freeman subdivision, 314 E Center Street Duncanville TX is a Single Family for sale in Duncanville, TX, 75116. It is listed for $295,000 and features 3 beds, 2 baths, and has approximately 1,180 square feet of living space, and was originally constructed in 1996. The current price per square foot is $250. The average price per square foot for Single Family listings in Duncanville is $168. The average listing price for Single Family in Duncanville is $363,551. To schedule a showing of MLS#21344085 at 314 E Center Street in Duncanville, TX, contact your Aaron Layman Properties agent at 940-209-2100.

314 E Center Street
Duncanville, TX