




Location
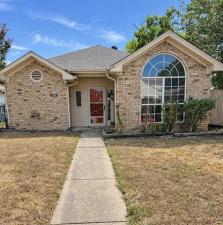
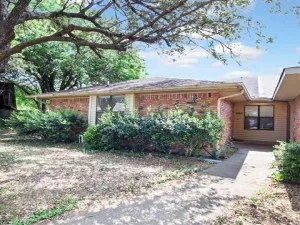
Come make this unique 2-bedroom, 2-bath home with a 2-car garage your own! Natural light fills the combined living and dining area, which features a vaulted ceiling and a wood-burning fireplace. The pass-through kitchen connects easily to the main living space.
A versatile bonus room could serve as an office, study, or breakfast area. It’s also ideal for a buyer who envisions a podcast or music studio. Depending on the home’s layout and feasibility, relocating the laundry connections to this room may offer an opportunity for more kitchen space and storage.
Both bedrooms are comfortably sized. The front bedroom has a private bath with a walk-in shower, and the second bath has a tub and shower combination. Outside, you’ll find a small, fenced side yard and a storage building. The home backs to a greenbelt, with a public playground just down the street.
A versatile bonus room could serve as an office, study, or breakfast area. It’s also ideal for a buyer who envisions a podcast or music studio. Depending on the home’s layout and feasibility, relocating the laundry connections to this room may offer an opportunity for more kitchen space and storage.
Both bedrooms are comfortably sized. The front bedroom has a private bath with a walk-in shower, and the second bath has a tub and shower combination. Outside, you’ll find a small, fenced side yard and a storage building. The home backs to a greenbelt, with a public playground just down the street.
Property Details
Price:
$210,000
MLS #:
21397060
Status:
Active
Beds:
2
Baths:
2
Type:
Single Family
Subtype:
Single Family Residence
Subdivision:
Willow Run #5
Listed Date:
Sep 26, 2026
Finished Sq Ft:
1,071
Lot Size:
5,357 sqft / 0.12 acres (approx)
Year Built:
1989
Schools
School District:
Duncanville ISD
Elementary School:
Acton
Middle School:
Reed
High School:
Duncanville
Interior
Bathrooms Full
2
Fireplace Features
Brick, Wood Burning
Fireplaces Total
1
Interior Features
Cathedral Ceiling(s)
Number Of Living Areas
1
Exterior
Carport Spaces
2
Construction Materials
Brick
Fencing
Fenced
Garage Spaces
2
Lot Size Area
0.1230
Financial
See this Listing

Aaron a full-service broker serving the Northern DFW Metroplex. Aaron has two decades of experience in the real estate industry working with buyers, sellers and renters.
More About AaronMortgage Calculator
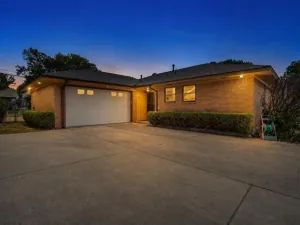
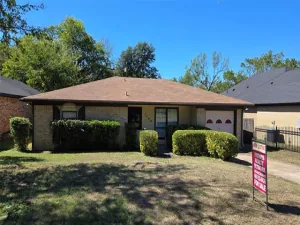
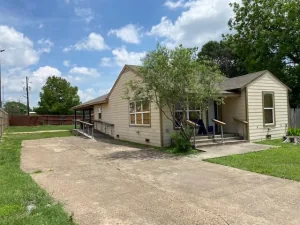
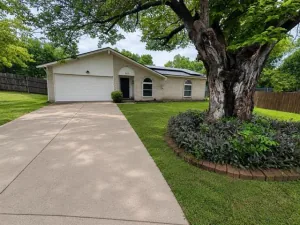
Similar Listings Nearby
Community
- Address1026 Sanders Drive Duncanville TX
- SubdivisionWillow Run #5
- CityDuncanville
- CountyDallas
- Zip Code75137
Subdivisions in Duncanville
- A M G MERRILL
- Austin Stone
- B F Moore
- Camp Wisdom West Rep
- Candlelight Estates
- Cedar Ridge
- Chapman
- Crestview
- Dannybrook Estates
- Deerchase Condo Ph 01 & 02
- DEERCHASE CONDOMINIUMS
- DEERCHASE CONDOS
- Deerchase Condos Ph 01 & 02
- Doris Heights
- Duncanville Estates
- Duncanville I S D
- Duncanville Indl District 13t
- Duncanville Indust Dist 04
- Fairmeadows
- Fairmeadows 04
- Fairmeadows 06
- Fairmeadows 07
- Fairmeadows Add 10
- Flame East 01
- Flame East 03
- Flame West 03
- Forest Hill Inst 1
- Forest Hills 01
- Forest Hills 04
- Forest Hills 11
- Forest Hills 13
- FOREST HILLS INST
- Forest Hills Instl 16
- Green Hills 04 Sec 03
- Green Hills Centre
- Greenbriair Estates Sec 11
- Greenbriar 2nd Sec
- Greenbriar Estates
- Greenbriar Estates Add Sec 02
- Greene
- Greenway Estates
- Guillen Add
- Hilltop Estates
- Hollywood Park
- Hollywood Park Rev
- Hollywood Park Sec 02 Rev
- Hollywood Park Sec 03
- Hollywood Park Sec 04
- Hollywood Park Sec 05
- Hollywood Park Sec 08
- Homestead At Big Stone Gap
- Huntington Park 01
- Huntington Park 03
- Huntington Park Add 01 Instl
- Irwin Keasler Dev Red Bird
- Irwin Keasler Dev Red Bird 02
- Irwin Keasler Dev Red Bird 04
- Irwin Keasler Dev Red Bird 05
- Irwin Keasler Dev Red Bird 06
- IRWIN KEASLER DEV RED BIRD 6
- Irwin Keasler Dev Red Bird Unit 1
- Irwin Keasler Developement Red
- James Anderson ABST 17 TR 36
- Lime Tree
- Meadows At Daniel Farms
- Merribrook Park 01
- Merribrook Park Inst 5
- Merribrook Park Instl 04
- Oakleaf Crossing
- Presidential Estates
- RED BIRD VILLAGE
- Richard F Hale Surv Abs #566
- River Oaks
- River Oaks Rep
- Rocky Stream
- Santa Fe Village Sec 01 Rev
- Santa Fe Village Sec 1
- SFW FAIR NORTH
- Shenandoah Estates
- Skyline Haven Estates
- Skyline Haven Estates Inst 1
- Skyview Estates
- Southwood Estates
- Sunset Village
- Sunset Village Rev Final
- Swan Ridge Estates
- Thorntree Ph 05 Rev
- Town & Country Estates
- West Park Estates
- Whispering Hills 02 Rev Rep
- Whispering Hills 03 Rev Final
- Whispering Hills 04
- Willow Run 03
- Willow Run 05
- Winona Gardens
- Winona Gardens 02
- Woodland Hills
Market Summary
Current real estate data for Single Family in Duncanville as of Oct 08, 2026
84
Single Family Listed
91
Avg DOM
167
Avg $ / SqFt
$346,870
Avg List Price
Property Summary
- Located in the Willow Run #5 subdivision, 1026 Sanders Drive Duncanville TX is a Single Family for sale in Duncanville, TX, 75137. It is listed for $210,000 and features 2 beds, 2 baths, and has approximately 1,071 square feet of living space, and was originally constructed in 1989. The current price per square foot is $196. The average price per square foot for Single Family listings in Duncanville is $167. The average listing price for Single Family in Duncanville is $346,870. To schedule a showing of MLS#21397060 at 1026 Sanders Drive in Duncanville, TX, contact your Aaron Layman Properties agent at 940-209-2100.

1026 Sanders Drive
Duncanville, TX