




Location
Stunning Ranch Style Estate with Guest House on Over an Acre, Fresh White Interior &' Newly Restored Hardwood Floors
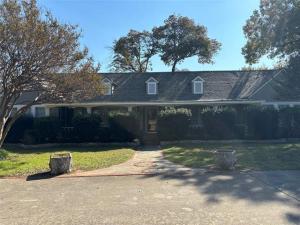
This exceptional ranch style estate offers timeless charm, thoughtful updates, &' a serene retreat like setting on over an acre. The interior has been freshly painted in crisp white, &' the den now features beautifully restored original hardwood floors, a rich, elegant upgrade uncovered beneath prior laminate.
The expansive primary suite feels like a private sanctuary, complete with a sitting area, attached office, large walk in closet, &' a luxurious en-suite bath. Three inviting living areas provide space for gathering &' relaxing, with the main family room centered around a striking fireplace that creates a warm, welcoming focal point. The open concept kitchen offers generous cabinet space and is ideal for entertaining.
Outdoors, the property is truly enchanting. Two fenced gardens, a Hen Spa, a greenhouse, a koi pond, &' a larger pond create a peaceful, nature filled backdrop. Multiple outdoor living spaces, including a large covered front porch, two screened back porches, a beautiful patio off the primary suite, &' a sprawling deck off the guest house or private office, offer endless places to unwind and enjoy the surroundings. Fruit trees and lush landscaping enhance the retreat like atmosphere. Every corner of this property invites relaxation, comfort, and effortless living.
A dedicated man cave or tool room provides the perfect space for hobbyists and DIY enthusiasts. Thoughtfully designed for both large families and intimate living, this home offers comfort, functionality, &' a sense of tranquility that is hard to find. Properties like this seldom come available an exceptional offering.
This is more than a home, it’s a private sanctuary. A must see property that truly stands apart.
Information deemed reliable but not guaranteed. Photos have been adjusted. Broker Owner. Buyer &' agent to verify all information including schools &' measurements.
This exceptional ranch style estate offers timeless charm, thoughtful updates, &' a serene retreat like setting on over an acre. The interior has been freshly painted in crisp white, &' the den now features beautifully restored original hardwood floors, a rich, elegant upgrade uncovered beneath prior laminate.
The expansive primary suite feels like a private sanctuary, complete with a sitting area, attached office, large walk in closet, &' a luxurious en-suite bath. Three inviting living areas provide space for gathering &' relaxing, with the main family room centered around a striking fireplace that creates a warm, welcoming focal point. The open concept kitchen offers generous cabinet space and is ideal for entertaining.
Outdoors, the property is truly enchanting. Two fenced gardens, a Hen Spa, a greenhouse, a koi pond, &' a larger pond create a peaceful, nature filled backdrop. Multiple outdoor living spaces, including a large covered front porch, two screened back porches, a beautiful patio off the primary suite, &' a sprawling deck off the guest house or private office, offer endless places to unwind and enjoy the surroundings. Fruit trees and lush landscaping enhance the retreat like atmosphere. Every corner of this property invites relaxation, comfort, and effortless living.
A dedicated man cave or tool room provides the perfect space for hobbyists and DIY enthusiasts. Thoughtfully designed for both large families and intimate living, this home offers comfort, functionality, &' a sense of tranquility that is hard to find. Properties like this seldom come available an exceptional offering.
This is more than a home, it’s a private sanctuary. A must see property that truly stands apart.
Information deemed reliable but not guaranteed. Photos have been adjusted. Broker Owner. Buyer &' agent to verify all information including schools &' measurements.
Property Details
Price:
$479,000
MLS #:
21375592
Status:
Active
Beds:
4
Baths:
3
Type:
Single Family
Subtype:
Single Family Residence
Subdivision:
Winona Gardens
Listed Date:
Sep 1, 2026
Finished Sq Ft:
3,454
Lot Size:
57,673 sqft / 1.32 acres (approx)
Year Built:
1960
Schools
School District:
Duncanville ISD
Elementary School:
Smith
Middle School:
Byrd
High School:
Duncanville
Interior
Bathrooms Full
3
Cooling
Central Air, Zoned
Fireplace Features
Den
Fireplaces Total
1
Flooring
Carpet, Laminate, Linoleum, Wood
Heating
Central, Zoned
Interior Features
Chandelier, Kitchen Island, Pantry
Number Of Living Areas
3
Exterior
Construction Materials
Vinyl Siding, Wood
Lot Size Area
1.3240
Financial
See this Listing

Aaron a full-service broker serving the Northern DFW Metroplex. Aaron has two decades of experience in the real estate industry working with buyers, sellers and renters.
More About AaronMortgage Calculator
Similar Listings Nearby
Community
- Address1216 Los Altos Lane Duncanville TX
- SubdivisionWinona Gardens
- CityDuncanville
- CountyDallas
- Zip Code75116
Subdivisions in Duncanville
- A M G MERRILL
- Austin Stone
- B F Moore
- Camp Wisdom West Rep
- Candlelight Estates
- Cedar Ridge
- Chapman
- Crestview
- Dannybrook Estates
- Deerchase Condo Ph 01 & 02
- DEERCHASE CONDOMINIUMS
- DEERCHASE CONDOS
- Deerchase Condos Ph 01 & 02
- Doris Heights
- Duncanville Estates
- Duncanville I S D
- Duncanville Indl District 13t
- Duncanville Indust Dist 04
- Fairmeadows
- Fairmeadows 04
- Fairmeadows 06
- Fairmeadows 07
- Fairmeadows Add 10
- Flame East 01
- Flame East 03
- Flame West 03
- Forest Hill Inst 1
- Forest Hills 01
- Forest Hills 04
- Forest Hills 11
- Forest Hills 13
- FOREST HILLS INST
- Forest Hills Instl 16
- Green Hills 04 Sec 03
- Green Hills Centre
- Greenbriair Estates Sec 11
- Greenbriar 2nd Sec
- Greenbriar Estates
- Greenbriar Estates Add Sec 02
- Greene
- Greenway Estates
- Guillen Add
- Hilltop Estates
- Hollywood Park
- Hollywood Park Rev
- Hollywood Park Sec 02 Rev
- Hollywood Park Sec 03
- Hollywood Park Sec 04
- Hollywood Park Sec 05
- Hollywood Park Sec 08
- Homestead At Big Stone Gap
- Huntington Park 01
- Huntington Park 03
- Huntington Park Add 01 Instl
- Irwin Keasler Dev Red Bird
- Irwin Keasler Dev Red Bird 02
- Irwin Keasler Dev Red Bird 04
- Irwin Keasler Dev Red Bird 05
- Irwin Keasler Dev Red Bird 06
- IRWIN KEASLER DEV RED BIRD 6
- Irwin Keasler Dev Red Bird Unit 1
- Irwin Keasler Developement Red
- James Anderson ABST 17 TR 36
- Lime Tree
- Meadows At Daniel Farms
- Merribrook Park 01
- Merribrook Park Inst 5
- Merribrook Park Instl 04
- Oakleaf Crossing
- Presidential Estates
- RED BIRD VILLAGE
- Richard F Hale Surv Abs #566
- River Oaks
- River Oaks Rep
- Rocky Stream
- Santa Fe Village Sec 01 Rev
- Santa Fe Village Sec 1
- SFW FAIR NORTH
- Shenandoah Estates
- Skyline Haven Estates
- Skyline Haven Estates Inst 1
- Skyview Estates
- Southwood Estates
- Sunset Village
- Sunset Village Rev Final
- Swan Ridge Estates
- Thorntree Ph 05 Rev
- Town & Country Estates
- West Park Estates
- Whispering Hills 02 Rev Rep
- Whispering Hills 03 Rev Final
- Whispering Hills 04
- Willow Run 03
- Willow Run 05
- Winona Gardens
- Winona Gardens 02
- Woodland Hills
Market Summary
Current real estate data for Single Family in Duncanville as of Oct 19, 2026
84
Single Family Listed
98
Avg DOM
168
Avg $ / SqFt
$342,649
Avg List Price
Property Summary
- Located in the Winona Gardens subdivision, 1216 Los Altos Lane Duncanville TX is a Single Family for sale in Duncanville, TX, 75116. It is listed for $479,000 and features 4 beds, 3 baths, and has approximately 3,454 square feet of living space, and was originally constructed in 1960. The current price per square foot is $139. The average price per square foot for Single Family listings in Duncanville is $168. The average listing price for Single Family in Duncanville is $342,649. To schedule a showing of MLS#21375592 at 1216 Los Altos Lane in Duncanville, TX, contact your Aaron Layman Properties agent at 940-209-2100.

1216 Los Altos Lane
Duncanville, TX