





Location
Enjoy the space you have been looking for on nearly 2 acres with a large shop and plenty of room to spread out!
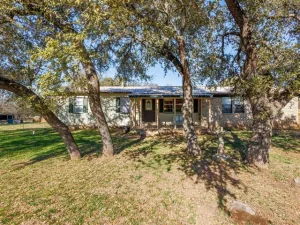
This well-maintained 3-bedroom, 2-bath home offers walk-in closets, a spacious living room with a charming barn door, and a kitchen equipped with a stainless-steel refrigerator, built-in microwave and dishwasher. Enjoy two dining areas that includes a large kitchen with eat in area. Great storage and counter space with updated soft close cabinets and drawers. You will also enjoy a custom installed Culligan water filtration system, a food pantry and a dedicated laundry space. The primary bathroom has a newly installed standalone soaking tub and both bathrooms have been upgraded with ceramic tile showers.
Step outside and enjoy scenic views from your spacious covered back deck. You will also find a fire pit, hot tub pad with electrical already in place, and a storm cellar. Additional features include a two-car carport, RV and trailer parking, outdoor LED lighting, upgraded double-pane windows, and a sliding glass door.
Endless possibilities with a 40×60 workshop! Plenty of electrical outlets, extra storage loft, 4 large bay doors and a 10′ roll up electric door. Outside living includes plenty of room for BBQ’s, evenings at the fire pit, enjoy a few peach and fig trees, plus plenty of space for a large vegetable garden. An extra bonus is the property gives you access to a private lighted runway with no current restrictions or fees! This property gives you the perfect blend of country living and it’s just moments from local amenities such as schools, shopping and dining.
Call today for a private showing!
This well-maintained 3-bedroom, 2-bath home offers walk-in closets, a spacious living room with a charming barn door, and a kitchen equipped with a stainless-steel refrigerator, built-in microwave and dishwasher. Enjoy two dining areas that includes a large kitchen with eat in area. Great storage and counter space with updated soft close cabinets and drawers. You will also enjoy a custom installed Culligan water filtration system, a food pantry and a dedicated laundry space. The primary bathroom has a newly installed standalone soaking tub and both bathrooms have been upgraded with ceramic tile showers.
Step outside and enjoy scenic views from your spacious covered back deck. You will also find a fire pit, hot tub pad with electrical already in place, and a storm cellar. Additional features include a two-car carport, RV and trailer parking, outdoor LED lighting, upgraded double-pane windows, and a sliding glass door.
Endless possibilities with a 40×60 workshop! Plenty of electrical outlets, extra storage loft, 4 large bay doors and a 10′ roll up electric door. Outside living includes plenty of room for BBQ’s, evenings at the fire pit, enjoy a few peach and fig trees, plus plenty of space for a large vegetable garden. An extra bonus is the property gives you access to a private lighted runway with no current restrictions or fees! This property gives you the perfect blend of country living and it’s just moments from local amenities such as schools, shopping and dining.
Call today for a private showing!
Property Details
Price:
$350,000
MLS #:
21302054
Status:
Active
Beds:
3
Baths:
2
Type:
Single Family
Subtype:
Manufactured Home
Subdivision:
165 FOX HOLLOW, SALT CREEK AREA
Listed Date:
Jun 16, 2026
Finished Sq Ft:
1,404
Lot Size:
81,457 sqft / 1.87 acres (approx)
Year Built:
1996
Schools
School District:
Early ISD
Elementary School:
Early
Middle School:
Early
High School:
Early
Interior
Bathrooms Full
2
Cooling
Electric, Other
Flooring
Carpet, Vinyl
Heating
Electric, Other
Interior Features
Decorative Lighting, Eat-in Kitchen, In- Law Suite Floorplan, Open Floorplan, Pantry, Vaulted Ceiling(s)
Number Of Living Areas
1
Exterior
Carport Spaces
1
Community Features
Airport/Runway
Exterior Features
Fire Pit
Fencing
Split Rail
Lot Size Area
1.8700
Vegetation
Grassed
Financial
See this Listing

Aaron a full-service broker serving the Northern DFW Metroplex. Aaron has two decades of experience in the real estate industry working with buyers, sellers and renters.
More About AaronMortgage Calculator
Similar Listings Nearby
Community
- Address5450 Price Lane Early TX
- Subdivision(165) FOX HOLLOW, SALT CREEK AREA
- CityEarly
- CountyBrown
- Zip Code76802
Subdivisions in Early
- 00000
- 153 MONTE VISTA-WINDCREST
- 159 WHISPERING OAKS JENKINS SPRINGS
- BROWN CO SCHOOL LAND
- Cherry Hills
- Country
- Cox
- Early
- Early Highlands Subdivision B
- Eastover Hills
- Eastwind
- Eastwind III
- F Rosseau
- Fawn Ridge Estates
- FRANCIS HUNT
- Francis Hunt Surv 18 Abs 408
- Glenn Wood Add
- HENRY KRABER
- Highpoint Sub
- Hill Country Estates
- Homewood Sub
- James B Bennet
- LEDGE STONE RANCH
- Longhorn Sub
- Mc Laughlin Add
- Meadow View Estates Sec Tw
- MISTY MEADOW II
- Patrick Sullivan
- Patrick Sullivan Surv #17 Abs
- PATRICK SULLIVAN, SURVEY 17, ABSTRACT 827
- PEACEFUL VALLEY
- Richland Estates
- Sophia J St John, Sur 21, Abs 847, Ac .4
- Southern Belle Estates
- Summerfield Estates Sec II
- Sunny Dale Acres
- Twin Hills Sub
- UNK
- Valley Vista Estates
Market Summary
Current real estate data for Single Family in Early as of Jul 11, 2026
38
Single Family Listed
109
Avg DOM
199
Avg $ / SqFt
$412,742
Avg List Price
Property Summary
- Located in the (165) FOX HOLLOW, SALT CREEK AREA subdivision, 5450 Price Lane Early TX is a Single Family for sale in Early, TX, 76802. It is listed for $350,000 and features 3 beds, 2 baths, and has approximately 1,404 square feet of living space, and was originally constructed in 1996. The current price per square foot is $249. The average price per square foot for Single Family listings in Early is $199. The average listing price for Single Family in Early is $412,742. To schedule a showing of MLS#21302054 at 5450 Price Lane in Early, TX, contact your Aaron Layman Properties agent at 940-209-2100.

5450 Price Lane
Early, TX