




Location
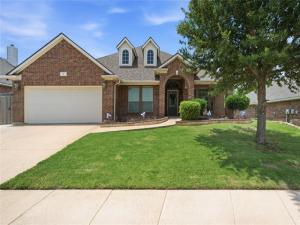
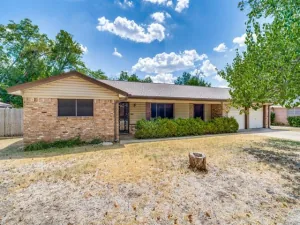
Welcome to a move in ready home designed to give you space, flexibility, and peace of mind. This beautifully updated 5 bedroom, 3 bathroom home offers a versatile floor plan with room for everyone, including a unique upstairs private bedroom with a full bath and walk in closet that can function as a second primary suite, guest suite, game room, or private retreat.
The updated kitchen is the centerpiece of the home, featuring granite countertops, updated backsplash, skylight, spacious walk in pantry, KitchenAid dishwasher, updated faucet, and replaced garbage disposal. The generous primary suite offers a relaxing escape with dual sinks, garden tub, separate shower, and walk-in closet.
Downstairs, the fifth bedroom provides excellent flexibility as a home office, study, nursery, or guest room. Fresh interior paint and new laminate flooring create a clean, modern feel throughout.
Step outside to the covered back patio, an ideal spot for morning coffee, weekend gatherings, or relaxing evenings at home.
And the big ticket updates are already done! Recent improvements include a new Level 3 impact resistant roof installed in 2025, two new water heaters, replaced windows, updated LED lighting throughout, refreshed landscaping, repaired sprinkler system, solar screens, updated bathroom fixtures, and more.
With thoughtful updates, flexible living spaces, and major improvements already completed, this home offers the combination buyers are looking for: beautiful, functional, and ready to enjoy from day one.
See the attached Updates & Upgrades sheet for a complete list of improvements.
The updated kitchen is the centerpiece of the home, featuring granite countertops, updated backsplash, skylight, spacious walk in pantry, KitchenAid dishwasher, updated faucet, and replaced garbage disposal. The generous primary suite offers a relaxing escape with dual sinks, garden tub, separate shower, and walk-in closet.
Downstairs, the fifth bedroom provides excellent flexibility as a home office, study, nursery, or guest room. Fresh interior paint and new laminate flooring create a clean, modern feel throughout.
Step outside to the covered back patio, an ideal spot for morning coffee, weekend gatherings, or relaxing evenings at home.
And the big ticket updates are already done! Recent improvements include a new Level 3 impact resistant roof installed in 2025, two new water heaters, replaced windows, updated LED lighting throughout, refreshed landscaping, repaired sprinkler system, solar screens, updated bathroom fixtures, and more.
With thoughtful updates, flexible living spaces, and major improvements already completed, this home offers the combination buyers are looking for: beautiful, functional, and ready to enjoy from day one.
See the attached Updates & Upgrades sheet for a complete list of improvements.
Property Details
Price:
$374,999
MLS #:
21334836
Status:
Pending
Beds:
5
Baths:
3
Type:
Single Family
Subtype:
Single Family Residence
Subdivision:
Villages At Edgecliff Sec 2
Listed Date:
Jul 22, 2026
Finished Sq Ft:
2,778
Lot Size:
8,624 sqft / 0.20 acres (approx)
Year Built:
2010
Schools
School District:
Crowley ISD
Elementary School:
Sycamore
Middle School:
Stevens
High School:
Crowley
Interior
Bathrooms Full
3
Cooling
Ceiling Fan(s), Central Air, Electric, ENERGY STAR Qualified Equipment
Fireplace Features
Gas, Living Room
Fireplaces Total
1
Flooring
Carpet, Ceramic Tile, Luxury Vinyl Plank
Heating
Central, Electric, ENERGY STAR Qualified Equipment
Interior Features
Cable TV Available, Chandelier, High Speed Internet Available
Number Of Living Areas
1
Exterior
Community Features
Playground, Pool, Sidewalks
Construction Materials
Brick
Exterior Features
Covered Patio/Porch, Lighting
Fencing
Wood
Garage Length
20
Garage Spaces
2
Garage Width
20
Lot Size Area
0.1980
Financial
Green Energy Efficient
Appliances, Lighting, Low Flow Commode, Roof
See this Listing

Aaron a full-service broker serving the Northern DFW Metroplex. Aaron has two decades of experience in the real estate industry working with buyers, sellers and renters.
More About AaronMortgage Calculator
Similar Listings Nearby
Community
- Address8 Tallwood Lane Edgecliff Village TX
- SubdivisionVillages At Edgecliff Sec 2
- CityEdgecliff Village
- CountyTarrant
- Zip Code76134
Subdivisions in Edgecliff Village
Market Summary
Current real estate data for Single Family in Edgecliff Village as of Oct 16, 2026
15
Single Family Listed
71
Avg DOM
155
Avg $ / SqFt
$328,547
Avg List Price
Property Summary
- Located in the Villages At Edgecliff Sec 2 subdivision, 8 Tallwood Lane Edgecliff Village TX is a Single Family for sale in Edgecliff Village, TX, 76134. It is listed for $374,999 and features 5 beds, 3 baths, and has approximately 2,778 square feet of living space, and was originally constructed in 2010. The current price per square foot is $135. The average price per square foot for Single Family listings in Edgecliff Village is $155. The average listing price for Single Family in Edgecliff Village is $328,547. To schedule a showing of MLS#21334836 at 8 Tallwood Lane in Edgecliff Village, TX, contact your Aaron Layman Properties agent at 940-209-2100.

8 Tallwood Lane
Edgecliff Village, TX