




Location
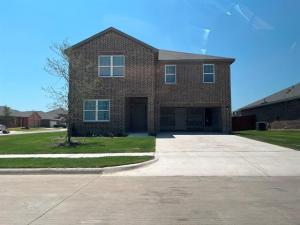
Spacious and move-in ready! Built in 2023, this impressive 5-bedroom, 3-bath home on a corner lot offers 2,722 sq. ft. of thoughtfully designed living space with plenty of room to spread out. The open-concept kitchen, dining, and living areas create an inviting space perfect for everyday living and entertaining. The kitchen features granite countertops, upgraded cabinetry, stainless steel appliances, and ample counter and storage space.
The versatile floor plan includes a flex room downstairs that can serve as a home office, formal dining area, or additional living space. A secondary bedroom and full bath are also conveniently located on the first floor, making it ideal for guests or multigenerational living.
Upstairs, a spacious loft provides an additional living, game, or media area and connects to three secondary bedrooms along with the private primary suite. The primary bedroom features a generous walk-in closet and ensuite bath. Several secondary bedrooms also offer walk-in closets for added storage. The upstairs laundry room adds everyday convenience.
Step outside to a generously sized backyard offering plenty of space for outdoor activities, relaxing, and entertaining family and guests. The backyard patio provides a great setting for grilling, outdoor seating, or enjoying evenings outdoors.
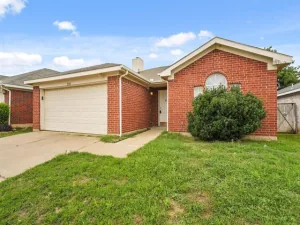
Additional features include a washer and dryer, energy-efficient construction, covered front porch, backyard patio, and attached 2-car garage. With 5 bedrooms, 3 full baths, two flexible bonus spaces, and over 2,700 sq. ft., this home offers an excellent combination of space, functionality, and modern finishes. Don’t miss this opportunity to lease a newer home with room for everyone!
House can be leased with all the furniture if needed.
The versatile floor plan includes a flex room downstairs that can serve as a home office, formal dining area, or additional living space. A secondary bedroom and full bath are also conveniently located on the first floor, making it ideal for guests or multigenerational living.
Upstairs, a spacious loft provides an additional living, game, or media area and connects to three secondary bedrooms along with the private primary suite. The primary bedroom features a generous walk-in closet and ensuite bath. Several secondary bedrooms also offer walk-in closets for added storage. The upstairs laundry room adds everyday convenience.
Step outside to a generously sized backyard offering plenty of space for outdoor activities, relaxing, and entertaining family and guests. The backyard patio provides a great setting for grilling, outdoor seating, or enjoying evenings outdoors.
Additional features include a washer and dryer, energy-efficient construction, covered front porch, backyard patio, and attached 2-car garage. With 5 bedrooms, 3 full baths, two flexible bonus spaces, and over 2,700 sq. ft., this home offers an excellent combination of space, functionality, and modern finishes. Don’t miss this opportunity to lease a newer home with room for everyone!
House can be leased with all the furniture if needed.
Property Details
Price:
$2,999
MLS #:
21363206
Status:
Active
Beds:
5
Baths:
3
Type:
Rental
Subtype:
Single Family Residence
Subdivision:
VILLAGES AT EDGECLIFF SECTION 4
Listed Date:
Aug 18, 2026
Finished Sq Ft:
2,722
Lot Size:
7,448 sqft / 0.17 acres (approx)
Year Built:
2023
Schools
School District:
Crowley ISD
Elementary School:
Sycamore
Middle School:
Stevens
High School:
Crowley
Interior
Bathrooms Full
3
Cooling
Ceiling Fan(s), Central Air
Flooring
Carpet, Ceramic Tile, Laminate
Heating
Central
Interior Features
Decorative Lighting, Granite Counters, High Speed Internet Available, Kitchen Island
Number Of Living Areas
2
Exterior
Construction Materials
Brick, Frame
Fencing
Fenced, Privacy
Garage Height
9
Garage Length
19
Garage Spaces
2
Garage Width
19
Lot Size Area
0.1710
Number Of Vehicles
3
Financial
See this Listing

Aaron a full-service broker serving the Northern DFW Metroplex. Aaron has two decades of experience in the real estate industry working with buyers, sellers and renters.
More About AaronMortgage Calculator
Similar Listings Nearby
Community
- Address17 Cherryridge Drive Edgecliff Village TX
- SubdivisionVILLAGES AT EDGECLIFF SECTION 4
- CityEdgecliff Village
- CountyTarrant
- Zip Code76134
Subdivisions in Edgecliff Village
Market Summary
Current real estate data for Rental in Edgecliff Village as of Aug 21, 2026
2
Rental Listed
3
Avg DOM
1
Avg $ / SqFt
$2,875
Avg List Price
Property Summary
- Located in the VILLAGES AT EDGECLIFF SECTION 4 subdivision, 17 Cherryridge Drive Edgecliff Village TX is a Rental for sale in Edgecliff Village, TX, 76134. It is listed for $2,999 To schedule a showing of MLS#21363206 at 17 Cherryridge Drive in Edgecliff Village, TX, contact your Aaron Layman Properties agent at 940-209-2100.

17 Cherryridge Drive
Edgecliff Village, TX