




Location
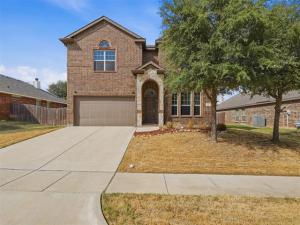
Welcome to a home that truly has it all—beautiful curb appeal, thoughtfully designed living spaces, and a convenient location with easy access to I-35 and I-20. From the striking stone and brick exterior to the elegant details throughout, this home makes an impressive first impression and continues to shine inside.
Step through the front door and discover a bright, inviting interior with beautiful arched entryways and a spacious, open feel. The kitchen is the heart of the home and is designed to impress, featuring a large center island with breakfast bar seating, gas cooktop, built-in microwave and oven, and stainless-steel appliances. Whether you’re preparing a weeknight meal or entertaining friends and family, this kitchen offers the space and functionality you need.
The spacious primary suite provides a private retreat, complete with dual vanities, a relaxing garden tub, and a separate shower. The generously sized secondary bedrooms offer plenty of room for family, guests, a home office, or hobbies.
One of the highlights of this home is its versatile floor plan, offering flexibility to fit a variety of lifestyles and needs. Whether you need dedicated work-from-home space, an entertaining area, or room to grow, this home gives you options.
Step outside and enjoy the large, covered patio, an ideal spot for weekend grilling, outdoor dining, morning coffee, or relaxing after a long day.
With its beautiful exterior, spacious rooms, flexible layout, inviting kitchen, and convenient location, this home offers the perfect blend of comfort, style, and everyday livability. Come see why this one deserves to be your next home
***This property is offered for lease exclusively by Landmark Property Management' any other person advertising the listing is s SCAM. We DO NOT charge you up front to view the home! Never send money before viewing a home! Always verify the listing and lease information directly with the office of Landmark Property Management!***
Step through the front door and discover a bright, inviting interior with beautiful arched entryways and a spacious, open feel. The kitchen is the heart of the home and is designed to impress, featuring a large center island with breakfast bar seating, gas cooktop, built-in microwave and oven, and stainless-steel appliances. Whether you’re preparing a weeknight meal or entertaining friends and family, this kitchen offers the space and functionality you need.
The spacious primary suite provides a private retreat, complete with dual vanities, a relaxing garden tub, and a separate shower. The generously sized secondary bedrooms offer plenty of room for family, guests, a home office, or hobbies.
One of the highlights of this home is its versatile floor plan, offering flexibility to fit a variety of lifestyles and needs. Whether you need dedicated work-from-home space, an entertaining area, or room to grow, this home gives you options.
Step outside and enjoy the large, covered patio, an ideal spot for weekend grilling, outdoor dining, morning coffee, or relaxing after a long day.
With its beautiful exterior, spacious rooms, flexible layout, inviting kitchen, and convenient location, this home offers the perfect blend of comfort, style, and everyday livability. Come see why this one deserves to be your next home
***This property is offered for lease exclusively by Landmark Property Management' any other person advertising the listing is s SCAM. We DO NOT charge you up front to view the home! Never send money before viewing a home! Always verify the listing and lease information directly with the office of Landmark Property Management!***
Property Details
Price:
$2,550
MLS #:
21395404
Status:
Pending
Beds:
4
Baths:
2.1
Type:
Rental
Subtype:
Single Family Residence
Subdivision:
Villages Edgecliff Sec 3a
Listed Date:
Sep 24, 2026
Finished Sq Ft:
2,905
Lot Size:
7,710 sqft / 0.18 acres (approx)
Year Built:
2016
Schools
School District:
Crowley ISD
Elementary School:
Sycamore
Middle School:
Stevens
High School:
Crowley
Interior
Bathrooms Full
2
Bathrooms Half
1
Cooling
Ceiling Fan(s), Central Air
Fireplace Features
Gas Starter, Wood Burning
Fireplaces Total
1
Flooring
Carpet, Ceramic Tile
Heating
Central, Electric
Interior Features
Decorative Lighting, Eat-in Kitchen, High Speed Internet Available, Kitchen Island, Pantry, Walk- In Closet(s)
Number Of Living Areas
2
Exterior
Construction Materials
Brick
Exterior Features
Covered Patio/Porch, Rain Gutters
Fencing
Wood
Garage Spaces
2
Lot Size Area
0.1770
Number Of Vehicles
4
Vegetation
Grassed
Financial
See this Listing

Aaron a full-service broker serving the Northern DFW Metroplex. Aaron has two decades of experience in the real estate industry working with buyers, sellers and renters.
More About AaronMortgage Calculator
Similar Listings Nearby
Community
- Address8 Mapleridge Drive Edgecliff Village TX
- SubdivisionVillages Edgecliff Sec 3a
- CityEdgecliff Village
- CountyTarrant
- Zip Code76134
Subdivisions in Edgecliff Village
Market Summary
Current real estate data for Rental in Edgecliff Village as of Oct 17, 2026
5
Rental Listed
31
Avg DOM
1
Avg $ / SqFt
$2,427
Avg List Price
Property Summary
- Located in the Villages Edgecliff Sec 3a subdivision, 8 Mapleridge Drive Edgecliff Village TX is a Rental for sale in Edgecliff Village, TX, 76134. It is listed for $2,550 To schedule a showing of MLS#21395404 at 8 Mapleridge Drive in Edgecliff Village, TX, contact your Aaron Layman Properties agent at 940-209-2100.

8 Mapleridge Drive
Edgecliff Village, TX