




Location
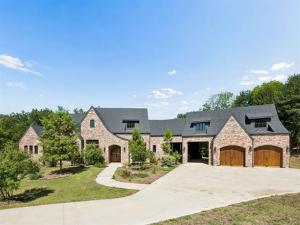
Nestled on approximately 40 breathtaking acres of rolling hills in Bristol, Texas, 468 Andrews Road is a custom-built estate where luxury and country living come together. Surrounded by mature oak trees, open pasture, and scenic views, this approximately 4,350-square-foot home offers exceptional craftsmanship and thoughtful design throughout.
The open-concept floor plan features expansive windows overlooking the property, seamlessly connecting the living, dining, and kitchen areas. The chef’s kitchen is complemented by a spacious butler’s pantry with abundant storage, an additional sink, refrigerator, dishwasher, and a secure safe room.
The private primary suite offers incredible views, a large walk-in closet with direct laundry room access, and an adjoining flex room ideal for an office, sitting area, or nursery. A dedicated office is located near the main living space, while the opposite wing features four additional bedrooms, two full baths, a second living area, and unique loft spaces above each bedroom.
Outdoor living is designed for entertaining with a covered patio, stone fireplace, and outdoor kitchen overlooking the ranch. A porte cochere leads to the attached two-car garage, with approximately 400 square feet of climate-controlled bonus space above, perfect for a guest suite, studio, or game room.
The property is cross-fenced for livestock with approximately 15 acres of improved pasture and the balance in beautiful hardwoods, offering the perfect blend of open grazing and wooded privacy. Additional improvements include a shop-barn and outdoor theater area.
From the moment you enter the gated drive, you’ll appreciate the peaceful setting, exceptional privacy, and timeless quality of this remarkable Texas estate.
The open-concept floor plan features expansive windows overlooking the property, seamlessly connecting the living, dining, and kitchen areas. The chef’s kitchen is complemented by a spacious butler’s pantry with abundant storage, an additional sink, refrigerator, dishwasher, and a secure safe room.
The private primary suite offers incredible views, a large walk-in closet with direct laundry room access, and an adjoining flex room ideal for an office, sitting area, or nursery. A dedicated office is located near the main living space, while the opposite wing features four additional bedrooms, two full baths, a second living area, and unique loft spaces above each bedroom.
Outdoor living is designed for entertaining with a covered patio, stone fireplace, and outdoor kitchen overlooking the ranch. A porte cochere leads to the attached two-car garage, with approximately 400 square feet of climate-controlled bonus space above, perfect for a guest suite, studio, or game room.
The property is cross-fenced for livestock with approximately 15 acres of improved pasture and the balance in beautiful hardwoods, offering the perfect blend of open grazing and wooded privacy. Additional improvements include a shop-barn and outdoor theater area.
From the moment you enter the gated drive, you’ll appreciate the peaceful setting, exceptional privacy, and timeless quality of this remarkable Texas estate.
Property Details
Price:
$2,199,990
MLS #:
21328580
Status:
Active
Beds:
5
Baths:
4.1
Type:
Single Family
Subtype:
Single Family Residence
Subdivision:
R Pena
Listed Date:
Jul 11, 2026
Finished Sq Ft:
4,350
Lot Size:
1,657,893 sqft / 38.06 acres (approx)
Year Built:
2022
Schools
School District:
Ferris ISD
High School:
Ferris
Interior
Bathrooms Full
4
Bathrooms Half
1
Cooling
Attic Fan, Central Air, Electric, Multi Units, Zoned
Fireplace Features
Gas Starter, Living Room, Raised Hearth, Wood Burning, Wood Burning Stove
Fireplaces Total
2
Flooring
Carpet, Luxury Vinyl Plank, Tile
Heating
Central, Fireplace(s), Gas Jets, Zoned
Interior Features
Built-in Features, Chandelier, Decorative Lighting, Double Vanity, Eat-in Kitchen, Flat Screen Wiring, Granite Counters, High Speed Internet Available, Kitchen Island, Loft, Open Floorplan, Pantry, Vaulted Ceiling(s), Walk- In Closet(s)
Number Of Living Areas
2
Exterior
Carport Spaces
1
Construction Materials
Brick
Exterior Features
Attached Grill, Awning(s), Barbecue, Built-in Barbecue, Covered Patio/Porch, Gas Grill, Rain Gutters, Outdoor Grill, Outdoor Kitchen, Outdoor Living Center, Private Entrance, RV Hookup, Storage
Fencing
Barbed Wire
Garage Height
10
Garage Length
26
Garage Spaces
2
Garage Width
27
Lot Size Area
38.0600
Vegetation
Cleared, Grassed, Wooded
Financial
See this Listing

Aaron a full-service broker serving the Northern DFW Metroplex. Aaron has two decades of experience in the real estate industry working with buyers, sellers and renters.
More About AaronMortgage Calculator
Similar Listings Nearby
Community
- Address468 Andrews Road Ennis TX
- SubdivisionR Pena
- CityEnnis
- CountyEllis
- Zip Code75119
Subdivisions in Ennis
- 1011 l D Sheppard 0.23 acres
- 1050 S P RR CO 17.3245 ACRES
- 3 R PENA
- 383 C Garrett
- A Garza
- A Gonzaba
- A J Mc Casland
- A Steele
- Aycocks Add
- Baker #2 Ennis
- Bardwell Estates
- Biloxi
- Blue Bonnet
- Bluebonnet Estates
- Bluebonnet Estates Ph 2
- Bluebonnet Estates Ph 3
- Bluebonnet Hills No.1
- Brendan John Add North
- Burnett Gardens II
- Business Center West
- Business Park West
- C S Holmead
- Caldwell Ss
- Cardinal
- Casa Linda #1
- Casa Linda #12
- Casa Linda #2
- Casa Linda #4
- Charles Collom
- Christian Mdws Ph 1
- Christian Meadows
- Claiborn Garrett
- Cline Ennis
- Colonial Estate #1
- Colonial Estate #2
- COOKE CREEK ESTS
- Country Brook Estates
- Crestview #1
- Crestview #3
- D Rose
- Davis Ennis
- Dearen Estate
- Edgewood Ennis
- Ennis East Estates
- Ennis-Dvv
- Fairview Ennis-Rev
- Flowers
- G A Kincaid
- G Carpenter
- G M McKinstry
- Grand View Ests-Rev
- H G Alexander
- H H Swisher
- H Russell
- Highland Park
- Hillcrest Square Sec I
- Hogan Ennis
- I D Sheppard
- I H Harris
- ID Sheppard
- III Cardinal Add Ph 1
- III Cardinals Add Ph 3
- J Douthett
- J Garwood
- J H Perkins
- J H Stedman
- Jackson
- James Jackson
- Joann V
- Lake Highland #3
- Lakeridge Estate #2
- Lakeridge Ests#1
- Lakeview Estates
- Lyndale #1
- Lyndale #2 Ennis
- LYNDALE #3
- M Langford
- M Woodward Heirs
- Mary Langford
- Mecom Acres
- Mulkey Ennis-Ennis
- N Hodge
- No
- North 75 Bus Plaza
- O T Bristol
- O T Ennis
- Oakhill Estates
- Old Lake Ennis
- Park Heights
- Pena Survey
- Pinehurst
- Prairie View Classic
- Prairie View Cottage
- Prairie View Watermill
- Preston Add
- Promontory Point North
- R A Barton
- R B Vest
- R B White
- R Haggard
- R M WILLIAMSON
- R Pena
- R Quinn
- R Ray
- R W Williamson
- R-Pena
- Robert M Williamson Survey
- Sana state
- SIMPKINS ADDN
- Sleepy Hollow Estates
- Sleepy Hollow Manor
- Sleepy Hollow Manor Un IV
- SMITH ADDN
- Smith-Rev
- Sorley Ennis-Rev
- South Ennis
- Southgate #4
- Sp Railroad
- Stonewyck Farms
- Stonewyck Farms Ph 1
- Stonewyck Farms Ph One
- Summerwood I
- Sunflower Estates
- Sunridge Estates
- Sunset North
- Sunset North #5
- Sunset-Ennis
- T J Chambers
- T M Rowe
- T R Harris
- Taqwa Trust Addition
- Thomas Haven
- Tower Hill Rev 0.411 Ac
- Tower Hill-Rev
- Triple R Ranch
- Tyler
- Valek Estates
- Valek-Sonoma
- Valeks
- Valley View-Rev
- Victory In Him Ministries Add
- W H Ewing
- Whispering Meadows
- William Griffin Add
- Willow Creek #3
- Willow Creek#3
- Wm Dixon
- Wm Garrett
- Wm H Mc Kinney
- Wm Johnston
- Wooded Acres II
Market Summary
Current real estate data for Single Family in Ennis as of Oct 08, 2026
153
Single Family Listed
86
Avg DOM
200
Avg $ / SqFt
$449,159
Avg List Price
Property Summary
- Located in the R Pena subdivision, 468 Andrews Road Ennis TX is a Single Family for sale in Ennis, TX, 75119. It is listed for $2,199,990 and features 5 beds, 4 baths, and has approximately 4,350 square feet of living space, and was originally constructed in 2022. The current price per square foot is $506. The average price per square foot for Single Family listings in Ennis is $200. The average listing price for Single Family in Ennis is $449,159. To schedule a showing of MLS#21328580 at 468 Andrews Road in Ennis, TX, contact your Aaron Layman Properties agent at 940-209-2100.

468 Andrews Road
Ennis, TX