




Location
The listing price reflects the STARTING BID. This property will be sold through a BIDDING process.
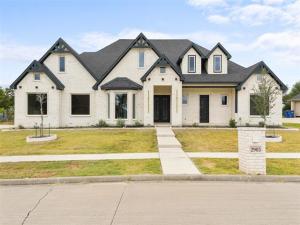
Welcome to this stunning custom-style home, showcasing a striking white brick exterior, dramatic black architectural accents, and impressive modern design throughout. Double metal front doors create a bold entrance and open to a bright, spacious interior with an open-concept layout, soaring ceilings, contemporary lighting, and sophisticated black-and-white finishes.
The main living areas feature polished 24 x 48 porcelain tile flooring, creating a sleek and luxurious look throughout. The impressive living room is centered around a dramatic floor-to-ceiling marble-look fireplace wall with black vertical accents, illuminated display niches, and a contemporary linear fireplace. A soaring tray ceiling with warm accent lighting and a large modern ceiling fan further enhances the space.
The gourmet kitchen offers abundant custom white cabinetry, sleek black hardware, stainless steel appliances, built-in ovens, a gas cooktop, decorative vent hood, stylish backsplash, and an oversized contrasting island with waterfall-style quartz countertops. Modern pendant lighting and ceiling accent lighting complete the elegant design. A custom built-in area with display shelving and wine storage adds both style and functionality.
The luxurious primary bathroom offers a bright, spa-inspired retreat with marble-look finishes, a freestanding soaking tub, a large frameless glass walk-in shower, dual vanities with black fixtures, and an expansive wall mirror. The adjoining walk-in closet provides generous custom shelving, hanging space, and built-in storage.
Throughout the home, sleek black trim around the doorways provides a striking contrast against the bright white interior, while oversized windows bring in abundant natural light.
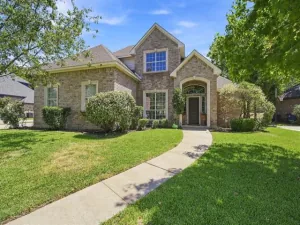
Outside, the home offers impressive curb appeal with multiple architectural gables, large windows, an expansive driveway, and a spacious 3-car garage.
Welcome to this stunning custom-style home, showcasing a striking white brick exterior, dramatic black architectural accents, and impressive modern design throughout. Double metal front doors create a bold entrance and open to a bright, spacious interior with an open-concept layout, soaring ceilings, contemporary lighting, and sophisticated black-and-white finishes.
The main living areas feature polished 24 x 48 porcelain tile flooring, creating a sleek and luxurious look throughout. The impressive living room is centered around a dramatic floor-to-ceiling marble-look fireplace wall with black vertical accents, illuminated display niches, and a contemporary linear fireplace. A soaring tray ceiling with warm accent lighting and a large modern ceiling fan further enhances the space.
The gourmet kitchen offers abundant custom white cabinetry, sleek black hardware, stainless steel appliances, built-in ovens, a gas cooktop, decorative vent hood, stylish backsplash, and an oversized contrasting island with waterfall-style quartz countertops. Modern pendant lighting and ceiling accent lighting complete the elegant design. A custom built-in area with display shelving and wine storage adds both style and functionality.
The luxurious primary bathroom offers a bright, spa-inspired retreat with marble-look finishes, a freestanding soaking tub, a large frameless glass walk-in shower, dual vanities with black fixtures, and an expansive wall mirror. The adjoining walk-in closet provides generous custom shelving, hanging space, and built-in storage.
Throughout the home, sleek black trim around the doorways provides a striking contrast against the bright white interior, while oversized windows bring in abundant natural light.
Outside, the home offers impressive curb appeal with multiple architectural gables, large windows, an expansive driveway, and a spacious 3-car garage.
Property Details
Price:
$650,000
MLS #:
21399430
Status:
Active
Beds:
4
Baths:
4.1
Type:
Single Family
Subtype:
Single Family Residence
Subdivision:
Sleepy Hollow Estates
Listed Date:
Oct 1, 2026
Finished Sq Ft:
3,949
Lot Size:
18,077 sqft / 0.42 acres (approx)
Year Built:
2024
Schools
School District:
Ennis ISD
Elementary School:
Austin
High School:
Ennis
Interior
Bathrooms Full
4
Bathrooms Half
1
Cooling
Ceiling Fan(s)
Fireplace Features
Gas Logs
Fireplaces Total
1
Interior Features
Eat-in Kitchen
Number Of Living Areas
1
Exterior
Garage Length
20
Garage Spaces
3
Garage Width
36
Lot Size Area
0.4150
Financial
See this Listing

Aaron a full-service broker serving the Northern DFW Metroplex. Aaron has two decades of experience in the real estate industry working with buyers, sellers and renters.
More About AaronMortgage Calculator
Similar Listings Nearby
Community
- Address2903 Sunnyside Alley Ennis TX
- SubdivisionSleepy Hollow Estates
- CityEnnis
- CountyEllis
- Zip Code75119
Subdivisions in Ennis
- 1011 l D Sheppard 0.23 acres
- 1050 S P RR CO 17.3245 ACRES
- 3 R PENA
- 383 C Garrett
- A Garza
- A Gonzaba
- A J Mc Casland
- A Steele
- Aycocks Add
- Baker #2 Ennis
- Bardwell Estates
- Biloxi
- Blue Bonnet
- Bluebonnet Estates
- Bluebonnet Estates Ph 2
- Bluebonnet Estates Ph 3
- Bluebonnet Hills No.1
- Brendan John Add North
- Burnett Gardens II
- Business Center West
- Business Park West
- C S Holmead
- Caldwell Ss
- Cardinal
- Casa Linda #1
- Casa Linda #12
- Casa Linda #2
- Casa Linda #4
- Charles Collom
- Christian Mdws Ph 1
- Christian Meadows
- Claiborn Garrett
- Cline Ennis
- Colonial Estate #1
- Colonial Estate #2
- COOKE CREEK ESTS
- Country Brook Estates
- Crestview #1
- Crestview #3
- D Rose
- Davis Ennis
- Dearen Estate
- Edgewood Ennis
- Ennis East Estates
- Ennis-Dvv
- Fairview Ennis-Rev
- Flowers
- G A Kincaid
- G Carpenter
- G M McKinstry
- Grand View Ests-Rev
- H G Alexander
- H H Swisher
- H Russell
- Highland Park
- Hillcrest Square Sec I
- Hogan Ennis
- I D Sheppard
- I H Harris
- ID Sheppard
- III Cardinal Add Ph 1
- III Cardinals Add Ph 3
- J Douthett
- J Garwood
- J H Perkins
- J H Stedman
- Jackson
- James Jackson
- Joann V
- Lake Highland #3
- Lakeridge Estate #2
- Lakeridge Ests#1
- Lakeview Estates
- Lyndale #1
- Lyndale #2 Ennis
- LYNDALE #3
- M Langford
- M Woodward Heirs
- Mary Langford
- Mecom Acres
- Mulkey Ennis-Ennis
- N Hodge
- No
- North 75 Bus Plaza
- O T Bristol
- O T Ennis
- Oakhill Estates
- Old Lake Ennis
- Park Heights
- Pena Survey
- Pinehurst
- Prairie View Classic
- Prairie View Cottage
- Prairie View Watermill
- Preston Add
- Promontory Point North
- R A Barton
- R B Vest
- R B White
- R Haggard
- R M WILLIAMSON
- R Pena
- R Quinn
- R Ray
- R W Williamson
- R-Pena
- Robert M Williamson Survey
- Sana state
- SIMPKINS ADDN
- Sleepy Hollow Estates
- Sleepy Hollow Manor
- Sleepy Hollow Manor Un IV
- SMITH ADDN
- Smith-Rev
- Sorley Ennis-Rev
- South Ennis
- Southgate #4
- Sp Railroad
- Stonewyck Farms
- Stonewyck Farms Ph 1
- Stonewyck Farms Ph One
- Summerwood I
- Sunflower Estates
- Sunridge Estates
- Sunset North
- Sunset North #5
- Sunset-Ennis
- T J Chambers
- T M Rowe
- T R Harris
- Taqwa Trust Addition
- Thomas Haven
- Tower Hill Rev 0.411 Ac
- Tower Hill-Rev
- Triple R Ranch
- Tyler
- Valek Estates
- Valek-Sonoma
- Valeks
- Valley View-Rev
- Victory In Him Ministries Add
- W H Ewing
- Whispering Meadows
- William Griffin Add
- Willow Creek #3
- Willow Creek#3
- Wm Dixon
- Wm Garrett
- Wm H Mc Kinney
- Wm Johnston
- Wooded Acres II
Market Summary
Current real estate data for Single Family in Ennis as of Oct 08, 2026
153
Single Family Listed
86
Avg DOM
200
Avg $ / SqFt
$449,159
Avg List Price
Property Summary
- Located in the Sleepy Hollow Estates subdivision, 2903 Sunnyside Alley Ennis TX is a Single Family for sale in Ennis, TX, 75119. It is listed for $650,000 and features 4 beds, 4 baths, and has approximately 3,949 square feet of living space, and was originally constructed in 2024. The current price per square foot is $165. The average price per square foot for Single Family listings in Ennis is $200. The average listing price for Single Family in Ennis is $449,159. To schedule a showing of MLS#21399430 at 2903 Sunnyside Alley in Ennis, TX, contact your Aaron Layman Properties agent at 940-209-2100.

2903 Sunnyside Alley
Ennis, TX