




Location
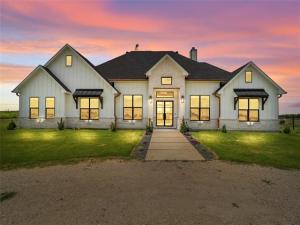
Experience refined country living on 17 beautifully manicured acres in Ennis Texas. This 2023 custom-built 4-bedroom, 3-bathroom estate blends timeless craftsmanship with modern luxury, offering privacy, quality, and exceptional attention to detail throughout.
From the moment you arrive, the home’s striking curb appeal makes an unforgettable impression with oversized custom windows and doors, Juliet-style metal awnings accented by handcrafted cedar brackets, and an impressive wrought iron front entry door. Inside, wide-plank white oak hardwood flooring flows seamlessly through the foyer, office, living room, kitchen, and dining area, creating a warm and sophisticated atmosphere.
Designed for both everyday living and entertaining, the gourmet kitchen features 12-foot custom white oak cabinetry, stunning Carrara marble countertops and full-height backsplash, premium stainless steel appliances, an oversized island with seating, and abundant storage. The spacious living area is anchored by a beautiful stone fireplace and opens effortlessly to the covered outdoor living space.
The dedicated home office is a standout feature, complete with floor-to-ceiling custom built-ins and a tray ceiling, creating an ideal work-from-home environment. The private owner’s suite also features a tray ceiling and a luxurious spa-inspired bath with an oversized walk-in shower, freestanding soaking tub, dual vanities, and generous walk-in closets.
Step outside to enjoy peaceful Texas sunsets from the covered patio featuring a wood-planked vaulted ceiling and outdoor fireplace. The fully fenced acreage includes a stocked pond, mature trees, open pasture, and plenty of room for horses, livestock, recreational activities, or future improvements.
Offering the perfect balance of luxury, privacy, and country living while remaining just minutes from Ennis and convenient access to the Metroplex, this exceptional property is a rare opportunity to own a truly one-of-a-kind Texas estate.
From the moment you arrive, the home’s striking curb appeal makes an unforgettable impression with oversized custom windows and doors, Juliet-style metal awnings accented by handcrafted cedar brackets, and an impressive wrought iron front entry door. Inside, wide-plank white oak hardwood flooring flows seamlessly through the foyer, office, living room, kitchen, and dining area, creating a warm and sophisticated atmosphere.
Designed for both everyday living and entertaining, the gourmet kitchen features 12-foot custom white oak cabinetry, stunning Carrara marble countertops and full-height backsplash, premium stainless steel appliances, an oversized island with seating, and abundant storage. The spacious living area is anchored by a beautiful stone fireplace and opens effortlessly to the covered outdoor living space.
The dedicated home office is a standout feature, complete with floor-to-ceiling custom built-ins and a tray ceiling, creating an ideal work-from-home environment. The private owner’s suite also features a tray ceiling and a luxurious spa-inspired bath with an oversized walk-in shower, freestanding soaking tub, dual vanities, and generous walk-in closets.
Step outside to enjoy peaceful Texas sunsets from the covered patio featuring a wood-planked vaulted ceiling and outdoor fireplace. The fully fenced acreage includes a stocked pond, mature trees, open pasture, and plenty of room for horses, livestock, recreational activities, or future improvements.
Offering the perfect balance of luxury, privacy, and country living while remaining just minutes from Ennis and convenient access to the Metroplex, this exceptional property is a rare opportunity to own a truly one-of-a-kind Texas estate.
Property Details
Price:
$1,297,747
MLS #:
21316620
Status:
Active
Beds:
4
Baths:
3
Type:
Single Family
Subtype:
Farm/Ranch
Subdivision:
T S Norvell
Listed Date:
Jul 1, 2026
Finished Sq Ft:
2,785
Lot Size:
742,872 sqft / 17.05 acres (approx)
Year Built:
2023
Schools
School District:
Ennis ISD
Elementary School:
Austin
High School:
Ennis
Interior
Bathrooms Full
3
Cooling
Ceiling Fan(s), Central Air, Electric, Roof Turbine(s)
Fireplace Features
Stone, Wood Burning
Fireplaces Total
2
Heating
Electric
Interior Features
Built-in Features, Chandelier, Decorative Lighting, Double Vanity, Eat-in Kitchen, Flat Screen Wiring, Granite Counters, Open Floorplan, Pantry, Smart Home System, Walk- In Closet(s)
Number Of Living Areas
1
Exterior
Exterior Features
Covered Patio/Porch, Storage, Other
Fencing
Barbed Wire, Cross Fenced, Metal
Garage Height
12
Garage Length
23
Garage Spaces
2
Garage Width
25
Lot Size Area
17.0540
Number Of Tanks And Ponds
1
Vegetation
Partially Wooded
Financial
See this Listing

Aaron a full-service broker serving the Northern DFW Metroplex. Aaron has two decades of experience in the real estate industry working with buyers, sellers and renters.
More About AaronMortgage Calculator
Similar Listings Nearby
Community
- Address850 Cooke Road Ennis TX
- SubdivisionT S Norvell
- CityEnnis
- CountyEllis
- Zip Code75119
Subdivisions in Ennis
- 1011 l D Sheppard 0.23 acres
- 1050 S P RR CO 17.3245 ACRES
- 3 R PENA
- 383 C Garrett
- A Garza
- A Gonzaba
- A J Mc Casland
- A Steele
- Aycocks Add
- Baker #2 Ennis
- Bardwell Estates
- Biloxi
- Blue Bonnet
- Bluebonnet Estates
- Bluebonnet Estates Ph 2
- Bluebonnet Estates Ph 3
- Bluebonnet Hills No.1
- Brendan John Add North
- Burnett Gardens II
- Business Center West
- Business Park West
- C S Holmead
- Caldwell Ss
- Cardinal
- Casa Linda #1
- Casa Linda #12
- Casa Linda #2
- Casa Linda #4
- Charles Collom
- Christian Mdws Ph 1
- Christian Meadows
- Claiborn Garrett
- Cline Ennis
- Colonial Estate #1
- Colonial Estate #2
- COOKE CREEK ESTS
- Country Brook Estates
- Crestview #1
- Crestview #3
- D Rose
- Davis Ennis
- Dearen Estate
- Edgewood Ennis
- Ennis East Estates
- Ennis-Dvv
- Fairview Ennis-Rev
- Flowers
- G A Kincaid
- G Carpenter
- G M McKinstry
- Grand View Ests-Rev
- H G Alexander
- H H Swisher
- H Russell
- Highland Park
- Hillcrest Square Sec I
- Hogan Ennis
- I D Sheppard
- I H Harris
- ID Sheppard
- III Cardinal Add Ph 1
- III Cardinals Add Ph 3
- J Douthett
- J Garwood
- J H Perkins
- J H Stedman
- Jackson
- James Jackson
- Joann V
- Lake Highland #3
- Lakeridge Estate #2
- Lakeridge Ests#1
- Lakeview Estates
- Lyndale #1
- Lyndale #2 Ennis
- LYNDALE #3
- M Langford
- M Woodward Heirs
- Mary Langford
- Mecom Acres
- Mulkey Ennis-Ennis
- N Hodge
- No
- North 75 Bus Plaza
- O T Bristol
- O T Ennis
- Oakhill Estates
- Old Lake Ennis
- Park Heights
- Pena Survey
- Pinehurst
- Prairie View Classic
- Prairie View Cottage
- Prairie View Watermill
- Preston Add
- Promontory Point North
- R A Barton
- R B Vest
- R B White
- R Haggard
- R M WILLIAMSON
- R Pena
- R Quinn
- R Ray
- R W Williamson
- R-Pena
- Robert M Williamson Survey
- Sana state
- SIMPKINS ADDN
- Sleepy Hollow Estates
- Sleepy Hollow Manor
- Sleepy Hollow Manor Un IV
- SMITH ADDN
- Smith-Rev
- Sorley Ennis-Rev
- South Ennis
- Southgate #4
- Sp Railroad
- Stonewyck Farms
- Stonewyck Farms Ph 1
- Stonewyck Farms Ph One
- Summerwood I
- Sunflower Estates
- Sunridge Estates
- Sunset North
- Sunset North #5
- Sunset-Ennis
- T J Chambers
- T M Rowe
- T R Harris
- Taqwa Trust Addition
- Thomas Haven
- Tower Hill Rev 0.411 Ac
- Tower Hill-Rev
- Triple R Ranch
- Tyler
- Valek Estates
- Valek-Sonoma
- Valeks
- Valley View-Rev
- Victory In Him Ministries Add
- W H Ewing
- Whispering Meadows
- William Griffin Add
- Willow Creek #3
- Willow Creek#3
- Wm Dixon
- Wm Garrett
- Wm H Mc Kinney
- Wm Johnston
- Wooded Acres II
Market Summary
Current real estate data for Single Family in Ennis as of Oct 09, 2026
154
Single Family Listed
85
Avg DOM
201
Avg $ / SqFt
$453,149
Avg List Price
Property Summary
- Located in the T S Norvell subdivision, 850 Cooke Road Ennis TX is a Single Family for sale in Ennis, TX, 75119. It is listed for $1,297,747 and features 4 beds, 3 baths, and has approximately 2,785 square feet of living space, and was originally constructed in 2023. The current price per square foot is $466. The average price per square foot for Single Family listings in Ennis is $201. The average listing price for Single Family in Ennis is $453,149. To schedule a showing of MLS#21316620 at 850 Cooke Road in Ennis, TX, contact your Aaron Layman Properties agent at 940-209-2100.

850 Cooke Road
Ennis, TX