




Location
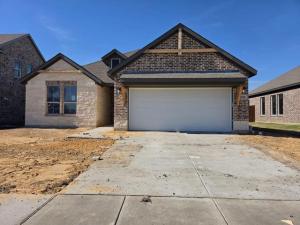
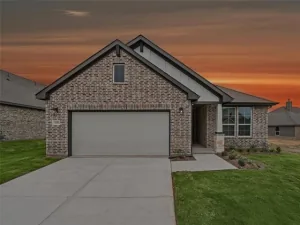
Estimated November 2026 completion date! Ask us about our Trade-In Trade-Up Program-we can buy your home when you buy ours! Experience the feeling of home in our Cascade floor plan. Welcome family and friends into this 3-bedroom, 2-bath, ranch-style home with a spacious open floor plan. From cooking to dining to relaxing by the fire, this continuous design lends itself to entertaining for all occasions. As you walk through the foyer, to the left, the second and third bedrooms are perfectly situated for a private guest getaway. On the right, utilize the flex room for a home office, craft room or play area for young kids. This unique space offers the chance to customize your home to fit the needs of your family. Continuing through to the open kitchen, the extended countertops and island are the ideal workspace for anything from a simple family dinner to a culinary masterpiece. A walk-in pantry with two walls of storage means maximum space for all your snacks and ingredients. Situated in the back corner, the owner’s suite is the epitome of space and comfort. With a door right off the family room, this bedroom gives you a lot of natural light and easy access to the outdoor covered patio. A double-sink vanity means you’ll never have to share space again. Complete with a stand-up shower, tub, and walk-in closet, this space has all the amenities for ideal living.
Property Details
Price:
$376,975
MLS #:
21412607
Status:
Active
Beds:
3
Baths:
2
Type:
Single Family
Subtype:
Single Family Residence
Subdivision:
The Hollow
Listed Date:
Oct 15, 2026
Finished Sq Ft:
1,819
Lot Size:
7,405 sqft / 0.17 acres (approx)
Year Built:
2026
Schools
School District:
Ennis ISD
Elementary School:
Austin
High School:
Ennis
Interior
Bathrooms Full
2
Cooling
Ceiling Fan(s), Central Air, Electric, ENERGY STAR Qualified Equipment, Heat Pump
Fireplace Features
Family Room, Gas Logs, Masonry, Stone
Fireplaces Total
1
Flooring
Carpet, Ceramic Tile, Luxury Vinyl Plank
Heating
Central, Electric, ENERGY STAR Qualified Equipment, Fireplace(s), Heat Pump
Interior Features
Cable TV Available, Decorative Lighting, Eat-in Kitchen, High Speed Internet Available, Kitchen Island, Open Floorplan, Pantry, Walk- In Closet(s)
Number Of Living Areas
1
Exterior
Construction Materials
Brick, Fiber Cement
Exterior Features
Covered Patio/Porch, Rain Gutters
Fencing
Wood
Garage Length
20
Garage Spaces
2
Garage Width
19
Lot Size Area
0.1700
Financial
See this Listing

Aaron a full-service broker serving the Northern DFW Metroplex. Aaron has two decades of experience in the real estate industry working with buyers, sellers and renters.
More About AaronMortgage Calculator
Similar Listings Nearby
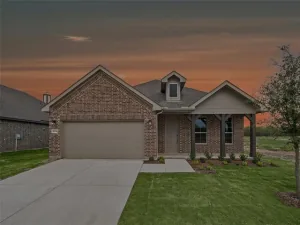
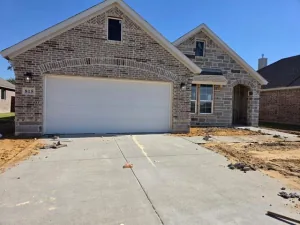
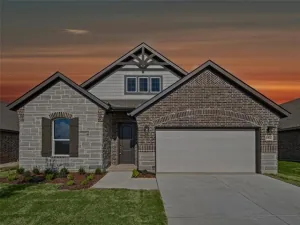
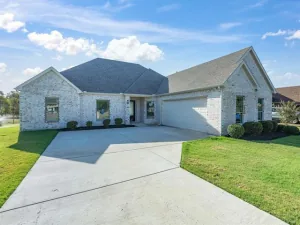
Community
- Address808 Silverleaf Drive Ennis TX
- SubdivisionThe Hollow
- CityEnnis
- CountyEllis
- Zip Code75119
Subdivisions in Ennis
- 1050 S P RR CO 17.3245 ACRES
- 3 R Pena
- 383 C GARRETT
- 4 Division XI
- A Garza
- A Gonzaba
- A Steele
- Alsdorf
- Alsdorf Acres
- Baker-Ennis-Rev
- Bell-Rev
- Bluebonnet Estates
- Bluebonnet Estates Ph 1
- Bluebonnet Estates Ph 2
- Bluebonnet Estates Ph 3
- C Frazier
- C Garrett
- Caldwell SS
- Camodo Addition
- Cardinal Townhomes
- Casa Linda #10
- Casa Linda #12
- Casa Linda #14
- Casa Linda #2
- Casa Linda #4
- Casa Linda #6
- Center Citizens Credit Union Addition
- Centex Citizen Credit Union Addition
- Charles Collom
- Christian Mdws Ph 1
- Christian Mdws Ph 2
- Christian Meadows
- Cody Acres
- Colonial Estate #1
- Country Club Estates Sec 4
- Crestview #1
- Crestview #2
- Crestview #3
- Cross Roads Farm
- D Rose
- Danes Add
- Dearen Estates Ph 3
- Edgewood Ennis
- Edwards Ennis-Rev
- Ennis
- Ennis East Estates
- Ennis-Div
- Ennis-Dvv
- Ensign Add
- Ensign Estates
- Fairview Ennis-Rev
- Flowers Addition
- G Carpenter
- G M Mc Kinstry
- GAINES ESTATES
- Garden Valley Estates
- Giles A. Giddings Survey,
- Grays Creek Ranch Estates Ph4
- H G Alexander
- H H Swisher
- H Russell
- H.G ALEXANDER
- Hibbs Add
- Highland Ennis-Rev
- Highland Park
- Hillcrest Ennis
- Hillcrest Square Sec I
- Holubar Add #2
- Holubar Add 3
- Holubar Add 4
- Hubacek Addition
- I D Sheppard
- III Cardinal Add Ph 1
- III Cardinals Add Ph 3
- J A Looney
- J Douthett
- J F Crawford
- J Patton
- Jackson
- Joann V
- Joe Boren
- Lake Highland #3
- Lakeview Estate #4
- Lakeview Estates Sec 5
- Lingo Ennis
- Lyndale #1
- M Langford
- M Woodward Heirs
- Mecom Acres
- Mulkey Ennis-Ennis
- Mullican Place Ranchettes
- O Brien Ranch Estates
- O T Bristol
- O T Ennis
- O T Ennis-Rev
- Oak Creek Ph IV
- OAK GROVE MEADOWS
- Oakhill Estates
- Park Heights
- Pinehurst Ph I
- Prairie View
- Prairie View Classic
- Prairie View Cottage
- PRAIRIE VIEW PH 1A
- Prairie View Ph 1b
- Prairie View Ph 1c
- Prairie View Watermill
- Preston Add
- PRESTON HILLS
- Preston Hollow
- R A Barton
- R B White
- R M WILLIAMSON
- R M WILLIAMSON ACRES
- R Pena
- R Quinn
- R Ray
- R W Williamson
- R-Pena
- Ranch Ests
- S Mayfield
- Sallie Anderon
- Sam Houston Estate
- Sana state
- Saucedo Add
- Slate Rock Acres Add
- Sleepy Hollow Estates
- Sleepy Hollow Manor
- Sleepy hollow Manor unit 2
- Smith-Rev
- South Ennis
- Southgate #4
- Stonewyck Farms
- Stonewyck Farms Ph 1
- Stonewyck Farms Ph 2
- Stonewyck Farms Ph One
- Sugar Ridge Estate
- Summerwood II
- Sunset North
- Sunset North #3
- T B Mays
- T J Chambers
- T M Rowe
- T W Wade
- The Hollow
- Thomas Haven
- Tower Hill-Rev
- Tyler
- W A PARKS
- W Beasley
- W H Ewing
- William Griffin Add
- Willow Creek Instl 1
- Willow Creek Twnhs Add In
- Wm Dixon
- WM Garrett
- Wm H Mc Kinney
Market Summary
Current real estate data for Single Family in Ennis as of Nov 03, 2026
169
Single Family Listed
98
Avg DOM
199
Avg $ / SqFt
$442,025
Avg List Price
Property Summary
- Located in the The Hollow subdivision, 808 Silverleaf Drive Ennis TX is a Single Family for sale in Ennis, TX, 75119. It is listed for $376,975 and features 3 beds, 2 baths, and has approximately 1,819 square feet of living space, and was originally constructed in 2026. The current price per square foot is $207. The average price per square foot for Single Family listings in Ennis is $199. The average listing price for Single Family in Ennis is $442,025. To schedule a showing of MLS#21412607 at 808 Silverleaf Drive in Ennis, TX, contact your Aaron Layman Properties agent at 940-209-2100.

808 Silverleaf Drive
Ennis, TX