




Location
Exceptional Bloomfield home, built in 2017, offering 3,089 sqft of thoughtfully designed living space in highly regarded HEB ISD. This elegant 2-story residence features 4 bedrooms, 3 full baths, 1 half bath, a private study that can also serve as a formal dining room, 2 spacious living areas, 2 dining areas, and a versatile upstairs game room.
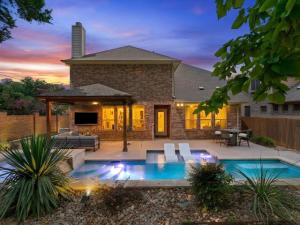
Designed for both relaxation and entertaining, the backyard is a true showpiece featuring a sparkling inground pool, an oversized spa, and cascading waterfalls that create a tranquil, resort-inspired setting. Whether hosting guests or enjoying a quiet evening at home, this outdoor living space offers the perfect backdrop for year-round enjoyment.
Inside, the open-concept floor plan is anchored by a beautifully appointed kitchen featuring granite countertops, stainless steel appliances, double ovens, a gas cooktop, a walk-in pantry, and abundant cabinetry. The kitchen flows seamlessly into the main living area, where rich hardwood flooring and a wood-burning fireplace with a gas starter create a warm yet sophisticated gathering space.
The expansive primary suite is privately situated on the first floor and offers new carpeting, a generous walk-in closet, and a well-appointed ensuite bath with separate vanities, dual sinks, a soaking tub, and a separate shower. Upstairs, a secondary primary suite provides exceptional flexibility for multigenerational living or extended guests, while the 4th bedroom features access to a private balcony.
Additional appointments include updated decorative lighting throughout, new carpeting in the primary suite and on the staircase, a tankless water heater, electric vehicle charging capability in the two-car garage, and an attractive brick and stone exterior. Ideally situated in the heart of the DFW Metroplex with convenient access to major highways, shopping, dining, and DFW Airport, this exceptional home combines timeless design, quality craftsmanship, and an outstanding location.
Designed for both relaxation and entertaining, the backyard is a true showpiece featuring a sparkling inground pool, an oversized spa, and cascading waterfalls that create a tranquil, resort-inspired setting. Whether hosting guests or enjoying a quiet evening at home, this outdoor living space offers the perfect backdrop for year-round enjoyment.
Inside, the open-concept floor plan is anchored by a beautifully appointed kitchen featuring granite countertops, stainless steel appliances, double ovens, a gas cooktop, a walk-in pantry, and abundant cabinetry. The kitchen flows seamlessly into the main living area, where rich hardwood flooring and a wood-burning fireplace with a gas starter create a warm yet sophisticated gathering space.
The expansive primary suite is privately situated on the first floor and offers new carpeting, a generous walk-in closet, and a well-appointed ensuite bath with separate vanities, dual sinks, a soaking tub, and a separate shower. Upstairs, a secondary primary suite provides exceptional flexibility for multigenerational living or extended guests, while the 4th bedroom features access to a private balcony.
Additional appointments include updated decorative lighting throughout, new carpeting in the primary suite and on the staircase, a tankless water heater, electric vehicle charging capability in the two-car garage, and an attractive brick and stone exterior. Ideally situated in the heart of the DFW Metroplex with convenient access to major highways, shopping, dining, and DFW Airport, this exceptional home combines timeless design, quality craftsmanship, and an outstanding location.
Property Details
Price:
$720,000
MLS #:
21325841
Status:
Pending
Beds:
4
Baths:
3.1
Type:
Single Family
Subtype:
Single Family Residence
Subdivision:
Griffith Parc
Listed Date:
Jul 15, 2026
Finished Sq Ft:
3,089
Lot Size:
8,102 sqft / 0.19 acres (approx)
Year Built:
2017
Schools
School District:
Hurst-Euless-Bedford ISD
Elementary School:
Lakewood
High School:
Trinity
Interior
Bathrooms Full
3
Bathrooms Half
1
Cooling
Central Air, Gas
Fireplace Features
Gas Starter, Living Room, Masonry, Stone, Wood Burning
Fireplaces Total
1
Flooring
Carpet, Ceramic Tile, Hardwood
Heating
Central, Fireplace(s), Natural Gas
Interior Features
Built-in Features, Cable TV Available, Chandelier, Decorative Lighting, Double Vanity, Eat-in Kitchen, Granite Counters, High Speed Internet Available, Kitchen Island, Loft, Open Floorplan, Pantry, Walk- In Closet(s), Second Primary Bedroom
Number Of Living Areas
2
Exterior
Construction Materials
Brick, Rock/Stone
Exterior Features
Balcony, Covered Patio/Porch
Fencing
Brick, Privacy, Wood
Garage Height
9
Garage Length
20
Garage Spaces
2
Garage Width
19
Lot Size Area
0.1860
Pool Features
Gunite, In Ground, Pool/Spa Combo, Water Feature, Waterfall
Financial
See this Listing

Aaron a full-service broker serving the Northern DFW Metroplex. Aaron has two decades of experience in the real estate industry working with buyers, sellers and renters.
More About AaronMortgage Calculator
Similar Listings Nearby
Community
- Address100 Griffith Court Euless TX
- SubdivisionGriffith Parc
- CityEuless
- CountyTarrant
- Zip Code76039
Subdivisions in Euless
- Arbor Glen Add
- Ashbrook Estates
- Avante Towne Houses
- Bear Creek Bend Add
- Bear Creek Estates
- Bear Crk Ph 3
- Bell Ranch Terrace Add
- Brookside At Bear Creek
- Cannon Ross Add
- Carlisle Pines Add
- Cedar Hill Estates Add
- Chelsea Park Estates
- Cinnamon Ridge
- Cloisters Add
- Covington Hill Add
- Cresthaven Add
- Day Care Center Add
- Dominion at Bear CreeK
- Enclave Bear Crk
- Euless Founders Parc Add
- Forest Creek Add
- Forest Pointe Estates
- Founders Parc
- Fountain Center Add
- Fountain Park Add
- Glade Manor Add
- Glade Parks Residential Add
- Glen Hollow Add
- Green Hills Park Add
- Groves John Add
- Harwood Courts
- Harwood Courts Add
- Hearthstone
- Heritage Place Add
- Hideaway Add
- HOUSE, KITTY SURVEY ABSTRACT 678 TRACT 1G
- International Regional Industrial Park
- Knob Hill Mobile Home Park
- Lakewood Add
- Lakewood Twnhs Add
- Little Bear Add
- Mc Cormick Farm
- Mc Cormick Farm Add
- Mel Village Add
- Midway Park Add
- Midway Park Add Euless
- Midway Square
- Midway Square Add
- Morrisdale Add
- MORRISDALE ADDITION
- Newport Village At Trinity
- Newport Villas
- Northgate Add
- Oak Crest Estates
- Oak Forest Add
- Oakwood Terrace Add
- Oakwood Terrace East Add
- OAKWOOD TERRACE EAST ADDITION
- Oakwood Terrace North
- Oakwood Terrace West Add
- Oakwood Terrace West Addition
- Park Crestmoor
- Park Hill Add
- Park Hollow Add
- Park Hollow Addition
- Quail Run Estates
- Quail Run Estates
- Raider Place Add
- Royal Oaks Estates
- Sagepoint Add
- Texstar Cove Add
- Timber Ridge Add
- Trail Lake Estates Add
- Trailwood Add
- Villas at Bear Creek
- Villas Bear Crk
- Westpark Medical Plaza Add
- Westpark Way Estates
- Westpoint
- Westpoint Add
- Westwood Village
- Wilshire Village Add
- Wilshire Village Square Add
- Woodcreek Add
- Woodlands Add
- Woodlands III Add
Market Summary
Current real estate data for Single Family in Euless as of Aug 24, 2026
127
Single Family Listed
83
Avg DOM
220
Avg $ / SqFt
$408,432
Avg List Price
Property Summary
- Located in the Griffith Parc subdivision, 100 Griffith Court Euless TX is a Single Family for sale in Euless, TX, 76039. It is listed for $720,000 and features 4 beds, 3 baths, and has approximately 3,089 square feet of living space, and was originally constructed in 2017. The current price per square foot is $233. The average price per square foot for Single Family listings in Euless is $220. The average listing price for Single Family in Euless is $408,432. To schedule a showing of MLS#21325841 at 100 Griffith Court in Euless, TX, contact your Aaron Layman Properties agent at 940-209-2100.

100 Griffith Court
Euless, TX