




Location
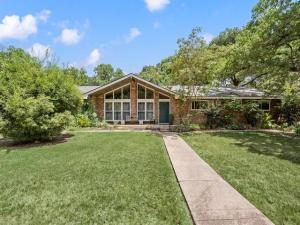
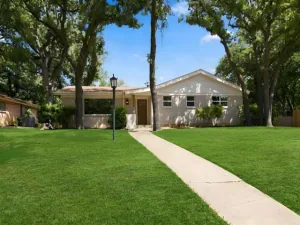
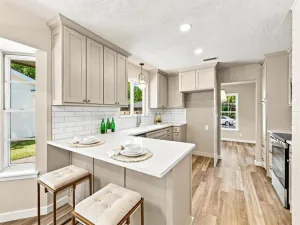
Welcome to a distinctive ranch-style residence in the coveted Morrisdale Estates, where thoughtful updates, versatile living spaces, and timeless comfort come together on a spacious, shaded lot. Designed for both everyday living and effortless entertaining, this exceptional home offers two generous living areas. The inviting front living room is filled with natural light and picturesque views of the front yard, while the secondary living area creates a warm gathering space with a fireplace, new flooring, direct access to the backyard, and an open connection to the kitchen. The beautifully refreshed kitchen features a gas range, new flooring, and a refrigerator, creating a functional and stylish setting for both casual meals and entertaining. The expansive primary suite offers a private retreat with direct backyard access and an upgraded ensuite bath showcasing custom cabinetry, refined hardware, updated faucets, and modern finishes. A thoughtfully designed split-bedroom layout provides privacy, while the fourth bedroom offers exceptional versatility as a guest suite, home office, or flex space. The flexible floor plan also presents an ideal opportunity for multi-generational living. Outside, the expansive shaded lot provides a private backdrop for al fresco dining, entertaining, pets, or simply enjoying the outdoors. The property is pet-friendly and offers plenty of room to create your own outdoor oasis. Recent improvements include a *new roof, new water heater, upgraded electrical and plumbing, fresh paint, and updated flooring and fixtures throughout, and new windows.* With generous proportions, versatile living spaces, and an impressive list of recent improvements, this Morrisdale Estates residence offers a rare combination of comfort, functionality, and refined modern living. A truly unique property that must be seen to be appreciated.
Property Details
Price:
$469,000
MLS #:
21327949
Status:
Active
Beds:
4
Baths:
3
Type:
Single Family
Subtype:
Single Family Residence
Subdivision:
Morrisdale Add
Listed Date:
Jul 30, 2026
Finished Sq Ft:
2,680
Lot Size:
18,556 sqft / 0.43 acres (approx)
Year Built:
1963
Schools
School District:
Hurst-Euless-Bedford ISD
Elementary School:
Stonegate
High School:
Bell
Interior
Bathrooms Full
3
Cooling
Ceiling Fan(s), Central Air, Electric
Fireplace Features
Gas Logs
Fireplaces Total
1
Flooring
Carpet, Ceramic Tile
Heating
Central, Electric
Interior Features
Decorative Lighting, High Speed Internet Available
Number Of Living Areas
2
Exterior
Construction Materials
Brick
Garage Spaces
2
Lot Size Area
0.4260
Financial
See this Listing

Aaron a full-service broker serving the Northern DFW Metroplex. Aaron has two decades of experience in the real estate industry working with buyers, sellers and renters.
More About AaronMortgage Calculator
Similar Listings Nearby
Community
- Address4104 Linkwood Drive Euless TX
- SubdivisionMorrisdale Add
- CityEuless
- CountyTarrant
- Zip Code76040
Subdivisions in Euless
- Arbor Glen Add
- Ashbrook Estates
- Avante Towne Houses
- Bear Creek Bend Add
- Bear Creek Estates
- Bear Crk Ph 3
- Bell Ranch Terrace Add
- Brookside At Bear Creek
- Cannon Ross Add
- Carlisle Pines Add
- Cedar Hill Estates Add
- Chelsea Park Estates
- Cinnamon Ridge
- Cloisters Add
- Covington Hill Add
- Cresthaven Add
- Day Care Center Add
- Dominion at Bear CreeK
- Enclave Bear Crk
- Euless Founders Parc Add
- Forest Creek Add
- Forest Pointe Estates
- Founders Parc
- Fountain Center Add
- Fountain Park Add
- Glade Manor Add
- Glade Parks Residential Add
- Glen Hollow Add
- Green Hills Park Add
- Groves John Add
- Harwood Courts
- Harwood Courts Add
- Hearthstone
- Heritage Place Add
- Hideaway Add
- HOUSE, KITTY SURVEY ABSTRACT 678 TRACT 1G
- International Regional Industrial Park
- Knob Hill Mobile Home Park
- Lakewood Add
- Lakewood Twnhs Add
- Little Bear Add
- Mc Cormick Farm
- Mc Cormick Farm Add
- Mel Village Add
- Midway Park Add
- Midway Park Add Euless
- Midway Square
- Midway Square Add
- Morrisdale Add
- MORRISDALE ADDITION
- Newport Village At Trinity
- Newport Villas
- Northgate Add
- Oak Crest Estates
- Oak Forest Add
- Oakwood Terrace Add
- Oakwood Terrace East Add
- OAKWOOD TERRACE EAST ADDITION
- Oakwood Terrace North
- Oakwood Terrace West Add
- Oakwood Terrace West Addition
- Park Crestmoor
- Park Hill Add
- Park Hollow Add
- Park Hollow Addition
- Quail Run Estates
- Quail Run Estates
- Raider Place Add
- Royal Oaks Estates
- Sagepoint Add
- Texstar Cove Add
- Timber Ridge Add
- Trail Lake Estates Add
- Trailwood Add
- Villas at Bear Creek
- Villas Bear Crk
- Westpark Medical Plaza Add
- Westpark Way Estates
- Westpoint
- Westpoint Add
- Westwood Village
- Wilshire Village Add
- Wilshire Village Square Add
- Woodcreek Add
- Woodlands Add
- Woodlands III Add
Market Summary
Current real estate data for Single Family in Euless as of Oct 12, 2026
112
Single Family Listed
90
Avg DOM
222
Avg $ / SqFt
$421,195
Avg List Price
Property Summary
- Located in the Morrisdale Add subdivision, 4104 Linkwood Drive Euless TX is a Single Family for sale in Euless, TX, 76040. It is listed for $469,000 and features 4 beds, 3 baths, and has approximately 2,680 square feet of living space, and was originally constructed in 1963. The current price per square foot is $175. The average price per square foot for Single Family listings in Euless is $222. The average listing price for Single Family in Euless is $421,195. To schedule a showing of MLS#21327949 at 4104 Linkwood Drive in Euless, TX, contact your Aaron Layman Properties agent at 940-209-2100.

4104 Linkwood Drive
Euless, TX