




Location
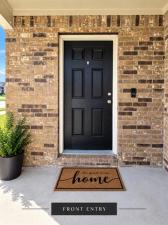
Like new, barely lived in, and move-in ready! This beautifully maintained 2023-built home sits on a desirable corner lot in Hanna Ranch and offers the benefits of newer construction without the wait. The thoughtfully designed single-story floor plan features 3 bedrooms, 2 full bathrooms, and an attached 2-car garage.
Step inside to a bright, inviting open-concept layout with rich wood-look flooring throughout the family room, dining area, kitchen, and common spaces. The spacious family room flows seamlessly into the dining area and kitchen, creating a comfortable setting for everyday living and entertaining. The kitchen features granite countertops, crisp white cabinetry, a breakfast bar with seating, a double-basin sink, a stainless-steel dishwasher, an electric range, and a built-in microwave. A large walk-in pantry provides excellent storage. The refrigerator will remain with the home for added convenience. The private primary suite features a tray ceiling, a spacious walk-in closet, and an ensuite bathroom with a granite-topped vanity and a tiled walk-in shower with a glass enclosure. Two secondary bedrooms provide flexible space for guests, a home office, or other needs. The second full bathroom includes a granite-topped vanity and tiled tub-and-shower surround with a built-in storage niche and rain-style showerhead. The separate laundry room includes overhead shelving, and the washer and dryer will remain. This gently lived-in home has been carefully maintained and shows pride of ownership throughout.
Outside, enjoy the added openness and curb appeal of the corner homesite, along with newly installed gutters, a manageable yard, and a sprinkler system.
Conveniently located near schools, shopping, dining, recreation, and major highways, 110 Arango Way combines modern finishes, functional living space, and everyday convenience. Schedule your private showing today!
Step inside to a bright, inviting open-concept layout with rich wood-look flooring throughout the family room, dining area, kitchen, and common spaces. The spacious family room flows seamlessly into the dining area and kitchen, creating a comfortable setting for everyday living and entertaining. The kitchen features granite countertops, crisp white cabinetry, a breakfast bar with seating, a double-basin sink, a stainless-steel dishwasher, an electric range, and a built-in microwave. A large walk-in pantry provides excellent storage. The refrigerator will remain with the home for added convenience. The private primary suite features a tray ceiling, a spacious walk-in closet, and an ensuite bathroom with a granite-topped vanity and a tiled walk-in shower with a glass enclosure. Two secondary bedrooms provide flexible space for guests, a home office, or other needs. The second full bathroom includes a granite-topped vanity and tiled tub-and-shower surround with a built-in storage niche and rain-style showerhead. The separate laundry room includes overhead shelving, and the washer and dryer will remain. This gently lived-in home has been carefully maintained and shows pride of ownership throughout.
Outside, enjoy the added openness and curb appeal of the corner homesite, along with newly installed gutters, a manageable yard, and a sprinkler system.
Conveniently located near schools, shopping, dining, recreation, and major highways, 110 Arango Way combines modern finishes, functional living space, and everyday convenience. Schedule your private showing today!
Property Details
Price:
$289,900
MLS #:
21386645
Status:
Active
Beds:
3
Baths:
2
Type:
Single Family
Subtype:
Single Family Residence
Subdivision:
Hanna Ranch Ph 4
Listed Date:
Sep 15, 2026
Finished Sq Ft:
1,378
Lot Size:
5,445 sqft / 0.13 acres (approx)
Year Built:
2023
Schools
School District:
Everman ISD
Elementary School:
Hommel
High School:
Everman
Interior
Bathrooms Full
2
Cooling
Central Air
Flooring
Carpet, Laminate
Heating
Electric
Interior Features
Cable TV Available, Decorative Lighting, Granite Counters, High Speed Internet Available, Kitchen Island, Open Floorplan, Pantry, Walk- In Closet(s)
Number Of Living Areas
1
Exterior
Construction Materials
Brick, Vinyl Siding
Exterior Features
Covered Patio/Porch
Fencing
Back Yard, Fenced, Gate, Wood
Garage Spaces
2
Lot Size Area
0.1250
Financial
See this Listing

Aaron a full-service broker serving the Northern DFW Metroplex. Aaron has two decades of experience in the real estate industry working with buyers, sellers and renters.
More About AaronMortgage Calculator
Similar Listings Nearby
Community
- Address110 Arango Way Everman TX
- SubdivisionHanna Ranch Ph 4
- CityEverman
- CountyTarrant
- Zip Code76140
Subdivisions in Everman
Market Summary
Current real estate data for Single Family in Everman as of Oct 13, 2026
28
Single Family Listed
75
Avg DOM
182
Avg $ / SqFt
$259,888
Avg List Price
Property Summary
- Located in the Hanna Ranch Ph 4 subdivision, 110 Arango Way Everman TX is a Single Family for sale in Everman, TX, 76140. It is listed for $289,900 and features 3 beds, 2 baths, and has approximately 1,378 square feet of living space, and was originally constructed in 2023. The current price per square foot is $210. The average price per square foot for Single Family listings in Everman is $182. The average listing price for Single Family in Everman is $259,888. To schedule a showing of MLS#21386645 at 110 Arango Way in Everman, TX, contact your Aaron Layman Properties agent at 940-209-2100.

110 Arango Way
Everman, TX