




Location
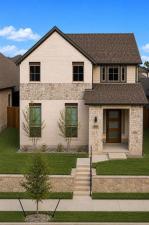
Welcome home to this luxurious, fully furnished executive rental in desirable Collin County, perfect for corporate relocation, physicians and medical professionals, or anyone transitioning while building.
This newer-construction home is immaculately furnished with 20 ft. ceilings and oversized, west-facing windows filling the home with natural light throughout.
The open kitchen features an oversized island, 40 in cabinets with crown molding, 5-burner gas cooktop, single-bowl sink, stainless steel appliances, and pull-out drawers, ideal for entertaining. Multiple gathering spaces flow into the living room, complete with a cozy built-in fireplace.
At 2,447 sq. ft., this home offers 3 bedrooms, 2.5 baths, and 2 living areas, plus abundant storage: a large walk-in closet under the stairs, a front entry closet, and a closet in the owner’s suite bathroom. The owner’s suite is on the main level, with a huge walk in closet, built-in shelves, separate shower, and garden tub. Upstairs, one large secondary bedroom with double sinks sit alongside a game room or second living space overlooking the main floor, perfect for relaxing, working, or entertaining.
Take in peaceful waterfront views from the covered front porch. Unwind on the covered patio in your private, fenced side yard, a serene oasis with a waterfall feature next to low-maintenance rock landscaping. The home features a private rear entry oversized garage with extra storage space.
Location: 5 minutes to Hwy 121 and US-75, under half a mile from Medical City McKinney, 5 minutes to Whole Foods, Target, and Allen Outlets, and 8 minutes to McKinney National Airport.
Fully furnished, including two mounted TVs. Professionally maintained lawn included. Tenants responsible for utilities and renter’s insurance. Available within 30 days or as negotiated. Preferred: 12+ month lease; other terms negotiable.
This newer-construction home is immaculately furnished with 20 ft. ceilings and oversized, west-facing windows filling the home with natural light throughout.
The open kitchen features an oversized island, 40 in cabinets with crown molding, 5-burner gas cooktop, single-bowl sink, stainless steel appliances, and pull-out drawers, ideal for entertaining. Multiple gathering spaces flow into the living room, complete with a cozy built-in fireplace.
At 2,447 sq. ft., this home offers 3 bedrooms, 2.5 baths, and 2 living areas, plus abundant storage: a large walk-in closet under the stairs, a front entry closet, and a closet in the owner’s suite bathroom. The owner’s suite is on the main level, with a huge walk in closet, built-in shelves, separate shower, and garden tub. Upstairs, one large secondary bedroom with double sinks sit alongside a game room or second living space overlooking the main floor, perfect for relaxing, working, or entertaining.
Take in peaceful waterfront views from the covered front porch. Unwind on the covered patio in your private, fenced side yard, a serene oasis with a waterfall feature next to low-maintenance rock landscaping. The home features a private rear entry oversized garage with extra storage space.
Location: 5 minutes to Hwy 121 and US-75, under half a mile from Medical City McKinney, 5 minutes to Whole Foods, Target, and Allen Outlets, and 8 minutes to McKinney National Airport.
Fully furnished, including two mounted TVs. Professionally maintained lawn included. Tenants responsible for utilities and renter’s insurance. Available within 30 days or as negotiated. Preferred: 12+ month lease; other terms negotiable.
Property Details
Price:
$4,150
MLS #:
21402923
Status:
Active
Beds:
3
Baths:
2.1
Type:
Rental
Subtype:
Single Family Residence
Subdivision:
Apples Crossing
Listed Date:
Oct 3, 2026
Finished Sq Ft:
2,461
Lot Size:
3,920 sqft / 0.09 acres (approx)
Year Built:
2021
Schools
School District:
McKinney ISD
Elementary School:
Jesse Mcgowen
Middle School:
Faubion
High School:
Mckinney
Interior
Bathrooms Full
2
Bathrooms Half
1
Fireplace Features
Heatilator
Fireplaces Total
1
Number Of Living Areas
2
Exterior
Garage Length
20
Garage Spaces
2
Garage Width
20
Lot Size Area
0.0900
Financial
See this Listing

Aaron a full-service broker serving the Northern DFW Metroplex. Aaron has two decades of experience in the real estate industry working with buyers, sellers and renters.
More About AaronMortgage Calculator
Similar Listings Nearby
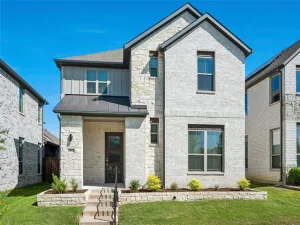
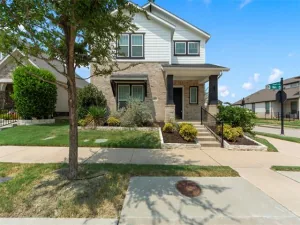
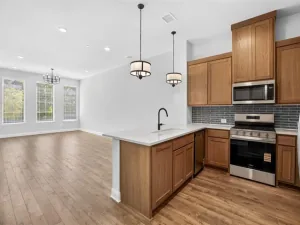
Community
- Address4872 Connor Place Fairview TX
- SubdivisionApples Crossing
- CityFairview
- CountyCollin
- Zip Code75069
Subdivisions in Fairview
- ABS A0275 JOSEPH DIXON SURVEY, TRACT 15
- Apples Crossing
- Bankston
- Bridlegate
- Calvin Boles Survey
- Chamberlain Park
- Chamberlain Place Ph 1
- Collinwood Acres
- Courts At Sloan Creek
- Creekwood Estates
- Cypress Crossing
- Domain
- Fairview Farms Fourth Sec
- Fairview Farms Third Sec
- Foxglen
- Hawks Wood Ph 2
- Heritage Ranch #3a
- Heritage Ranch 2d
- Heritage Ranch Add Ph 2a
- Heritage Ranch Add Ph 2b
- Heritage Ranch Add Ph 2c
- Heritage Ranch Add Ph 2d
- Heritage Ranch Add Ph 3a
- Heritage Ranch Add Ph 3b
- Heritage Ranch Add Ph 3c
- Heritage Ranch Add Ph 5
- Heritage Ranch Add Ph 6
- Heritage Ranch Add Ph 7
- Heritage Ranch Add Ph I
- Heritage Ranch Ph 4
- Montecito Estates
- Montecito Estates Add 2
- Oakwood Estates Ph III
- River Oaks
- River Oaks II
- Rivers Edge Add
- Samuel Sloan
- Samuel Sloan Surv Abs #791
- Sloan Creek Estates Ph II
- Sloan Creek Estates Ph One
- Thind Add
- Tranquility Farms
- Triple Crown Estates
- Twin Oaks
- Village of Fairview
- Village Of Fairview Ph 1
- Village Of Fairview Ph II
- Villas In The Park #1
- Villas In The Park PH 2
- Villas In The Park Ph I
- Villas In The Park Ph II
- Vineyards Of Fairview
- Wooded Creek Villas
Market Summary
Property Summary
- Located in the Apples Crossing subdivision, 4872 Connor Place Fairview TX is a Rental for sale in Fairview, TX, 75069. It is listed for $4,150 To schedule a showing of MLS#21402923 at 4872 Connor Place in Fairview, TX, contact your Aaron Layman Properties agent at 940-209-2100.

4872 Connor Place
Fairview, TX