




Location
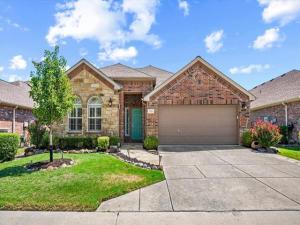
RECENT IMPROVEMENTS – INSIDE PAINT OCT 2026, ALL CEILINGS TRIM DOORS, KITCHEN AND MASTER BATH CABINETS PAINTED, WALLS NOW PAINTED NATURAL LINEN COLOR- GENEROUS FLOORING ALLOWANCE FOR BUYER TO CHOOSE FLOORING STYLE, COLOR . This is a Travis floor plan which was a model plan when the neighborhood was created. Original sellers have shown love and care for this home thru many ways. As you enter the manicured entry on a flagstone walkway to the front door, there is outdoor night lighting, and landscaped with perennials around the exterior for year around beauty. The open floor plan features high ceilings, wide hall entry, arches and a study that could be a second living area. The primary bedroom with shutters is on the back and views the garden area. The sunroom could be a reading area, bar, artist area with door to the flagstone patio. Sellers have decorative inlaid tile on the kitchen floor; roll out shelving on lower cabinets and a walk-in pantry. The kitchen -breakfast areas are open to the family room and fireplace with plantation shutters also viewing the covered patio. The covered patio has extended flagstone and goes partly around the perimeter. There is unique lighting inside and out – wait to see the charming ceiling lighting in the primary bathroom – bringing the outdoors in. The 2nd bedroom with Plantation Shutters and bath are on the front of the home. There are 2 linen closets plus ceiling fans in the study, family room, sun room, both bedrooms and the covered flagstone patio. The updated separate utility room features a wall of glass front cabinets for extra storage, a wine refrigerator, lower cabinet with roll out shelving, designer tile counter top and backsplash plus cabinet over LG Washer and Electric Dryer which remain with the home. The garage has a rubber ramp to utility door, epoxy coated flooring, Shelving near AC and hot water heater in the garage. Side by Side Frig stays Disregard old photos with decorative walls MOVATED SELLER
Property Details
Price:
$425,000
MLS #:
21356289
Status:
Active
Beds:
2
Baths:
2
Type:
Single Family
Subtype:
Single Family Residence
Subdivision:
Heritage Ranch Add Ph 3a
Listed Date:
Aug 14, 2026
Finished Sq Ft:
2,076
Lot Size:
4,791 sqft / 0.11 acres (approx)
Year Built:
2005
Schools
School District:
Lovejoy ISD
Elementary School:
Hart
Middle School:
Sloan Creek
High School:
Lovejoy
Interior
Bathrooms Full
2
Cooling
Ceiling Fan(s), Central Air, Electric
Fireplace Features
Family Room, Gas Logs, Glass Doors
Fireplaces Total
1
Flooring
Carpet, Ceramic Tile
Heating
Central, Natural Gas
Interior Features
Built-in Features, Built-in Wine Cooler, Cable TV Available, Chandelier, Decorative Lighting, Double Vanity, Dry Bar, Eat-in Kitchen, High Speed Internet Available, Open Floorplan, Pantry, Walk- In Closet(s)
Number Of Living Areas
1
Exterior
Community Features
Club House, Community Pool, Curbs, Fishing, Fitness Center, Gated, Golf, Greenbelt, Guarded Entrance, Jogging Path/Bike Path, Perimeter Fencing, Pickle Ball Court, Pool, Restaurant, Sidewalks, Tennis Court(s)
Construction Materials
Brick, Rock/Stone
Exterior Features
Covered Patio/Porch, Garden(s), Rain Gutters
Fencing
Fenced, Partial, Wrought Iron
Garage Height
10
Garage Length
20
Garage Spaces
2
Garage Width
19
Lot Size Area
0.1100
Lot Size Dimensions
40 x 100 x 50 x 100
Financial
Green Energy Efficient
12 inch+ Attic Insulation
Green Water Conservation
Low- Flow Fixtures
See this Listing

Aaron a full-service broker serving the Northern DFW Metroplex. Aaron has two decades of experience in the real estate industry working with buyers, sellers and renters.
More About AaronMortgage Calculator
Similar Listings Nearby
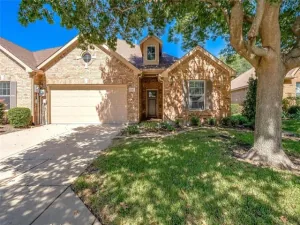
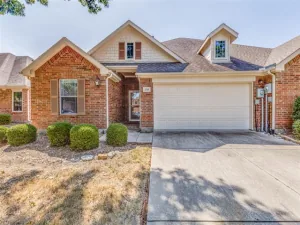
Community
- Address929 Oakland Hills Drive Fairview TX
- SubdivisionHeritage Ranch Add Ph 3a
- CityFairview
- CountyCollin
- Zip Code75069
Subdivisions in Fairview
- ABS A0275 JOSEPH DIXON SURVEY, TRACT 15
- Apples Crossing
- Back Acres Add
- Bankston
- Chamberlain Place Ph 1
- Collinwood Acres
- Cotten Add
- Country Club Estates
- Creekwood Estates
- Cypress Crossing
- Fairview Farms First Sec
- Fairview Farms Fourth Sec
- Fairview Farms Second Sec
- Fairview Meadows
- Fairview Ranch Estates
- Feagin Add
- Foxglen
- Harper Landing
- Hawks Wood
- Heritage Ranch 03B
- Heritage Ranch Add Ph 2a
- Heritage Ranch Add Ph 2d
- Heritage Ranch Add Ph 3a
- Heritage Ranch Add Ph 3c
- Heritage Ranch Add Ph 5
- Heritage Ranch Add Ph 6
- Heritage Ranch Add Ph 7
- Heritage Ranch Add Ph 9
- Heritage Ranch Add Ph I
- HERITAGE RANCH ADDITION PHASE 5 CFV, BLK DD, LOT
- Heritage Ranch Ph 4
- Heritage Ranch Phase 1
- Kingdom Estates
- Montecito Estates Add 2
- Montecito Estates Sub
- Oak Meadows Add
- Oaks Of Fairview
- Oakwood Estates Ph III
- Orr Road Estates
- Parkside At Fairview
- Pinnacle Estates
- River Oaks
- S12485
- Samuel Sloan
- Sloan Creek Estates Ph II
- Sloan Creek Estates Ph One
- Thompson Spgs Ph 1
- Thompson Spgs Ph 2
- Tranquility Farms
- Village Of Fairview Ph II
- Villas In The Park Ph I
- Villas In The Park Ph II
- Vineyards Of Fairview
- Wellington Park Estates
Market Summary
Current real estate data for Single Family in Fairview as of Oct 12, 2026
49
Single Family Listed
91
Avg DOM
294
Avg $ / SqFt
$1,274,704
Avg List Price
Property Summary
- Located in the Heritage Ranch Add Ph 3a subdivision, 929 Oakland Hills Drive Fairview TX is a Single Family for sale in Fairview, TX, 75069. It is listed for $425,000 and features 2 beds, 2 baths, and has approximately 2,076 square feet of living space, and was originally constructed in 2005. The current price per square foot is $205. The average price per square foot for Single Family listings in Fairview is $294. The average listing price for Single Family in Fairview is $1,274,704. To schedule a showing of MLS#21356289 at 929 Oakland Hills Drive in Fairview, TX, contact your Aaron Layman Properties agent at 940-209-2100.

929 Oakland Hills Drive
Fairview, TX