




Location
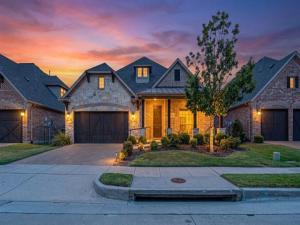
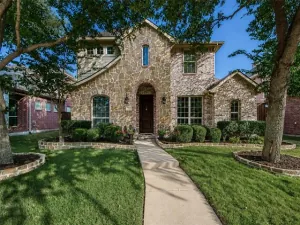
This beautifully designed home offers an inviting blend of warmth, character, and spacious living. From the moment you arrive, the charming brick and stone exterior and welcoming covered entry create impressive curb appeal. Inside, ceramic tile with a look of hand scraped wood flooring, plantation shutters, arched openings, and thoughtful architectural details set the tone. The heart of the home is the expansive open concept kitchen and living area featuring dramatic vaulted ceilings with exposed wood beams. The kitchen offers abundant cabinetry, granite countertops, a large center island, stainless steel appliances, generous workspace, and plenty of storage perfect for everyday living and entertaining. The spacious primary suite provides a relaxing retreat with a tray ceiling and private bath featuring dual vanities, granite countertops, a large walk-in shower, soaking tub, and impressive custom walk-in closet. Large windows throughout the home bring in plenty of natural light and enhance the open, airy feel. Step outside to enjoy the enclosed patio and extended outdoor living area, providing a wonderful space for relaxing, grilling, or entertaining. The garage includes an electric lift for easy access to the decked garage attic. New Air Condition unit 8-2026 and roof is 3 years old. Low maintenance living at its finest! Enjoy a truly hassle-free lifestyle where the HOA takes care of the heavy lifting. Exterior Care: The HOA covers exterior building maintenance and insurance. Yard & Water: Profession lawn and plantation maintenance with use of in ground sprinkler system and the HOA fees cover the cost of exterior watering. Neighborhood Perks: Spend free time at the community pool and amenity center which features a convenient exercise area. With its beautiful architectural details, spacious layout, impressive kitchen, and inviting indoor outdoor living spaces, this home is ready for its next owner!
Property Details
Price:
$540,000
MLS #:
21366412
Status:
Active Under Contract
Beds:
3
Baths:
2
Type:
Single Family
Subtype:
Single Family Residence
Subdivision:
The Villas In the Park Phase II
Listed Date:
Aug 21, 2026
Finished Sq Ft:
2,268
Lot Size:
6,725 sqft / 0.15 acres (approx)
Year Built:
2013
Schools
School District:
McKinney ISD
Elementary School:
Jesse Mcgowen
Middle School:
Faubion
High School:
Mckinney
Interior
Bathrooms Full
2
Cooling
Ceiling Fan(s), Central Air
Flooring
Carpet, Ceramic Tile
Heating
Central
Interior Features
Cable TV Available, Decorative Lighting, Double Vanity, Dry Bar, Eat-in Kitchen, Granite Counters, High Speed Internet Available, Kitchen Island, Natural Woodwork, Open Floorplan, Pantry, Vaulted Ceiling(s)
Number Of Living Areas
2
Exterior
Construction Materials
Brick, Rock/Stone
Exterior Features
Covered Patio/Porch, Rain Gutters
Fencing
Fenced, Gate, Wood, Wrought Iron
Garage Spaces
2
Lot Size Area
6725.0000
Financial
See this Listing

Aaron a full-service broker serving the Northern DFW Metroplex. Aaron has two decades of experience in the real estate industry working with buyers, sellers and renters.
More About AaronMortgage Calculator
Similar Listings Nearby


Community
- Address5610 Hummingbird Lane Fairview TX
- SubdivisionThe Villas In the Park Phase II
- CityFairview
- CountyCollin
- Zip Code75069
Subdivisions in Fairview
- ABS A0275 JOSEPH DIXON SURVEY, TRACT 15
- Apples Crossing
- Back Acres Add
- Bankston
- Chamberlain Place Ph 1
- Collinwood Acres
- Cotten Add
- Country Club Estates
- Creekwood Estates
- Cypress Crossing
- Fairview Farms First Sec
- Fairview Farms Fourth Sec
- Fairview Farms Second Sec
- Fairview Meadows
- Fairview Ranch Estates
- Feagin Add
- Foxglen
- Harper Landing
- Hawks Wood
- Heritage Ranch 03B
- Heritage Ranch Add Ph 2a
- Heritage Ranch Add Ph 2d
- Heritage Ranch Add Ph 3a
- Heritage Ranch Add Ph 3c
- Heritage Ranch Add Ph 5
- Heritage Ranch Add Ph 6
- Heritage Ranch Add Ph 7
- Heritage Ranch Add Ph 9
- Heritage Ranch Add Ph I
- HERITAGE RANCH ADDITION PHASE 5 CFV, BLK DD, LOT
- Heritage Ranch Ph 4
- Heritage Ranch Phase 1
- Kingdom Estates
- Montecito Estates Add 2
- Montecito Estates Sub
- Oak Meadows Add
- Oaks Of Fairview
- Oakwood Estates Ph III
- Orr Road Estates
- Parkside At Fairview
- Pinnacle Estates
- River Oaks
- S12485
- Samuel Sloan
- Sloan Creek Estates Ph II
- Sloan Creek Estates Ph One
- Thompson Spgs Ph 1
- Thompson Spgs Ph 2
- Tranquility Farms
- Village Of Fairview Ph II
- Villas In The Park Ph I
- Villas In The Park Ph II
- Vineyards Of Fairview
- Wellington Park Estates
Market Summary
Current real estate data for Single Family in Fairview as of Sep 16, 2026
51
Single Family Listed
92
Avg DOM
278
Avg $ / SqFt
$1,123,235
Avg List Price
Property Summary
- Located in the The Villas In the Park Phase II subdivision, 5610 Hummingbird Lane Fairview TX is a Single Family for sale in Fairview, TX, 75069. It is listed for $540,000 and features 3 beds, 2 baths, and has approximately 2,268 square feet of living space, and was originally constructed in 2013. The current price per square foot is $238. The average price per square foot for Single Family listings in Fairview is $278. The average listing price for Single Family in Fairview is $1,123,235. To schedule a showing of MLS#21366412 at 5610 Hummingbird Lane in Fairview, TX, contact your Aaron Layman Properties agent at 940-209-2100.

5610 Hummingbird Lane
Fairview, TX