




Location
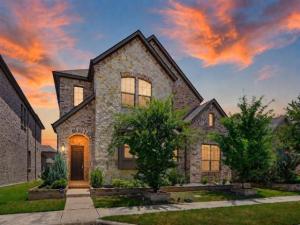
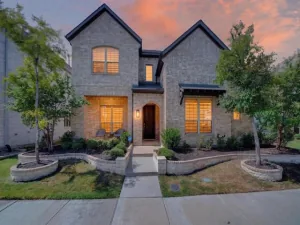
Experience effortless luxury in this like-new two-story sanctuary perfectly situated in the desirable Amesbury community, where a sparkling pool makes this home an incredible value. Sunlight cascades across handsome wood-look tile flooring, illuminating an expansive open-concept layout wired with a Lutron smart lighting system and ambient zebra blinds. Cooking is a breeze in the magnificent chef’s kitchen featuring gleaming quartz countertops, pristine white cabinetry, a sprawling center island, stainless steel appliances, under cabinet lighting, a generous walk-in pantry, and a dedicated reverse osmosis water purification system. Unwind in the private main-level primary retreat featuring a quartz dual-sink vanity, freestanding soaking tub, oversized shower, and a massive walk-in closet. Versatile living continues upstairs with waterproof flooring, a gigantic game room, and a state-of-the-art media room crafted with built-in speakers and theater-style seating risers. Generous secondary bedrooms each boast their own walk-in closets. Upgraded features abound, including a refreshed half bath, a well-appointed laundry room with built-in cabinets and a utility sink, a tankless water heater, and a Tesla EV charging station in the garage. An electric gate encloses the private driveway and rear entry, opening to an unforgettable backyard oasis with low-maintenance grounds. Host unforgettable gatherings on the pergola-covered patio with a cooling misting system, prepare meals in the outdoor kitchen, or relax in the sparkling pool and spa complete with a waterfall and fountain managed via the Omni app. Minutes from major highways and DFW Airport, enjoy neighborhood amenities like a community pool, playground, dog park, and greenbelt. Take a first-person look at this gorgeous home! Click the Virtual Tour link to see the 3D Tour!
Property Details
Price:
$825,000
MLS #:
21328239
Status:
Active
Beds:
4
Baths:
3.1
Type:
Single Family
Subtype:
Single Family Residence
Subdivision:
Amesbury Add
Listed Date:
Jul 22, 2026
Finished Sq Ft:
3,558
Lot Size:
5,227 sqft / 0.12 acres (approx)
Year Built:
2020
Schools
School District:
Carrollton-Farmers Branch ISD
Elementary School:
Landry
Middle School:
Bush
High School:
Ranchview
Interior
Bathrooms Full
3
Bathrooms Half
1
Cooling
Ceiling Fan(s), Central Air, Electric
Fireplace Features
Family Room, Gas Starter, Other
Fireplaces Total
1
Flooring
Carpet, Ceramic Tile, Tile
Heating
Central, Natural Gas
Interior Features
Cable TV Available, Decorative Lighting, Double Vanity, Eat-in Kitchen, Flat Screen Wiring, High Speed Internet Available, Kitchen Island, Loft, Open Floorplan, Pantry, Sound System Wiring, Walk- In Closet(s)
Number Of Living Areas
3
Exterior
Community Features
Club House, Community Pool, Park, Playground
Construction Materials
Brick, Rock/Stone
Exterior Features
Attached Grill, Barbecue, Built-in Barbecue, Covered Patio/Porch, Rain Gutters, Outdoor Grill, Outdoor Kitchen, Private Yard
Fencing
Privacy, Wood
Garage Length
23
Garage Spaces
2
Garage Width
20
Lot Size Area
0.1200
Pool Features
Heated, Pool/Spa Combo, Private, Water Feature
Financial
Green Energy Efficient
12 inch+ Attic Insulation, Appliances, Doors, Drought Tolerant Plants, ET Irrigation Control, Lighting, Thermostat
See this Listing

Aaron a full-service broker serving the Northern DFW Metroplex. Aaron has two decades of experience in the real estate industry working with buyers, sellers and renters.
More About AaronMortgage Calculator
Similar Listings Nearby

Community
- Address12728 Royal Oaks Lane Farmers Branch TX
- SubdivisionAmesbury Add
- CityFarmers Branch
- CountyDallas
- Zip Code75234
Subdivisions in Farmers Branch
- Amesbury Add
- Ashington Add
- Avena
- Brighton Add
- Brookhaven Courtyard Homes
- Brookhaven Estates
- Brookhaven Hills
- Brookhaven Hills West
- Brookhaven Hills West Sec 02
- Brookhaven Hills West Sec 03
- Brookhaven Hills West Sec 04
- BROOKHAVEN VILLAGE CONDO
- Brookhaven Village Condo Ph 01 & 0
- BROOKHAVEN VILLAGE CONDO PH 1 & 2
- Cambridge Crossing
- Cambridge Xing Ph2
- CENTRE REP
- Chapel Glen
- Chapel View 02
- Country Club Estates
- Coventry Add
- Crestbrook Estates
- Crestpark Club Estates
- Dutch Village
- Dutch Village 02
- Dutch Village 02 Rev
- Farmers Branch
- Farmersdell
- Farmersdell Add
- Farmington Park Estates
- Farmington Park North
- Gatherings at Mercer Crossing
- Gatherings Mercer Crossing
- Gatherings Mercer Crossing condo
- Gatherings Mercer Xing Condo P
- Good Estates
- Goodland Townhomes
- GREEN MEADOW ESTATES
- Heritage Park 03
- HERITAGE PARK 4
- Heritage Park Add #5
- Johnston Park
- Johnston Park 01
- Johnston Park 02
- Johnston Park 03
- Johnston Park 2
- Johnston Park Add 03 Instl
- Kensington Place
- Letha Lee Heights Add
- Longmires
- Metro Square 02
- Metropolitan Bus Park Sec 07 Rep
- MUSTANG CROSSING AT THE STATION
- Oakbrook Crossing Condo
- Oakbrook On Brookhaven Ph 01
- Oakbrook On Brookhaven Ph 02 Rev
- Oakbrook on Brookhaven Ph 1
- Parkway North
- Parkway South
- Sinclair 04
- Sunbeck Corners
- Tara Place Condo
- Terrace Club Park 02
- TERRACE CLUB PARK 2
- Terrace Club Park O2
- Terraces at Bee
- The Abbey at Mercer Crossing
- Town North Estates
- Twin Creek
- Valley View 04
- Valley View 05
- Valley View Estates
- Valley View Office Condos
- Valwood Park 02
- Valwood Park 03
- Valwood Park 06
- Valwood Park 07
- Valwood Park 11
- Valwood Park 12
- Valwood Park 14
- Valwood Park 23
- Valwood Park 27 Sec 02
- Valwood Park Add #14
- Valwood Park Add Isntallment 11
- Valwood Pk Add 6th Instl
- Veronica Downs 02
- Veronica Downs 03
- Veronica Downs Add
- Verwood Add
- Villas on Hutton
- Vintage Place
- Vita on Spring Valley
- Vita Spring Valley
- Windermere Add
- Wooded Creek Estates
Market Summary
Current real estate data for Single Family in Farmers Branch as of Oct 04, 2026
92
Single Family Listed
65
Avg DOM
265
Avg $ / SqFt
$683,605
Avg List Price
Property Summary
- Located in the Amesbury Add subdivision, 12728 Royal Oaks Lane Farmers Branch TX is a Single Family for sale in Farmers Branch, TX, 75234. It is listed for $825,000 and features 4 beds, 3 baths, and has approximately 3,558 square feet of living space, and was originally constructed in 2020. The current price per square foot is $232. The average price per square foot for Single Family listings in Farmers Branch is $265. The average listing price for Single Family in Farmers Branch is $683,605. To schedule a showing of MLS#21328239 at 12728 Royal Oaks Lane in Farmers Branch, TX, contact your Aaron Layman Properties agent at 940-209-2100.

12728 Royal Oaks Lane
Farmers Branch, TX