




Location
Exceptional Opportunity in a Private Lake Community
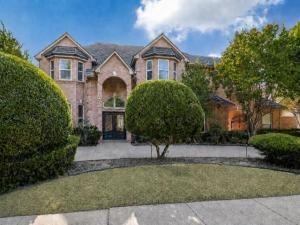
An exceptional opportunity awaits in a sought-after private community with its own tranquil lake. Situated on approximately one-third of an acre, this stately four-bedroom residence offers timeless appeal, generous living spaces and exceptional flexibility. All four bedrooms feature ensuite baths, providing comfort and privacy for family and guests.
Formal living and dining rooms offer an elegant setting for entertaining, while the inviting family room features extensive millwork, hardwood floors, a fireplace and abundant natural light. The well-appointed kitchen includes crisp white cabinetry, generous counter space, a center island with cooktop, double ovens and a skylight. The spacious primary suite is a peaceful retreat with a vaulted ceiling, hardwood floors and adjoining private sitting room. A detached garage apartment adds valuable flexibility for guests, extended family, multi-generational living, a private office or studio. The four-car garage (3+1) provides exceptional parking and storage. The large backyard offers plenty of room for a pool and creates an excellent opportunity to design the outdoor living space of your choice.
Mature landscaping surrounds the property, while the private community lake just across the street provides a beautiful setting for morning walks and quiet evenings.
This property has tremendous potential is ready for a new owner to bring their vision and updates while preserving its classic character, generous layout and unique setting. Photos with decorations or furnishings have been Virtually Staged.
An exceptional opportunity awaits in a sought-after private community with its own tranquil lake. Situated on approximately one-third of an acre, this stately four-bedroom residence offers timeless appeal, generous living spaces and exceptional flexibility. All four bedrooms feature ensuite baths, providing comfort and privacy for family and guests.
Formal living and dining rooms offer an elegant setting for entertaining, while the inviting family room features extensive millwork, hardwood floors, a fireplace and abundant natural light. The well-appointed kitchen includes crisp white cabinetry, generous counter space, a center island with cooktop, double ovens and a skylight. The spacious primary suite is a peaceful retreat with a vaulted ceiling, hardwood floors and adjoining private sitting room. A detached garage apartment adds valuable flexibility for guests, extended family, multi-generational living, a private office or studio. The four-car garage (3+1) provides exceptional parking and storage. The large backyard offers plenty of room for a pool and creates an excellent opportunity to design the outdoor living space of your choice.
Mature landscaping surrounds the property, while the private community lake just across the street provides a beautiful setting for morning walks and quiet evenings.
This property has tremendous potential is ready for a new owner to bring their vision and updates while preserving its classic character, generous layout and unique setting. Photos with decorations or furnishings have been Virtually Staged.
Property Details
Price:
$837,500
MLS #:
21363466
Status:
Active Under Contract
Beds:
4
Baths:
4.1
Type:
Single Family
Subtype:
Single Family Residence
Subdivision:
Brookhaven Estates
Listed Date:
Aug 22, 2026
Finished Sq Ft:
3,840
Lot Size:
14,941 sqft / 0.34 acres (approx)
Year Built:
1993
Schools
School District:
Carrollton-Farmers Branch ISD
Elementary School:
Stark
Middle School:
Field
High School:
Turner
Interior
Bathrooms Full
4
Bathrooms Half
1
Cooling
Ceiling Fan(s), Central Air, Electric, Multi Units, Zoned
Fireplace Features
Decorative, Family Room, Gas Starter
Fireplaces Total
1
Flooring
Tile, Wood
Heating
Central, Fireplace(s), Natural Gas, Zoned
Interior Features
Cable TV Available, Chandelier, Decorative Lighting, Dry Bar, Eat-in Kitchen, Granite Counters, High Speed Internet Available, Kitchen Island, Multiple Staircases, Natural Woodwork, Open Floorplan, Other, Paneling, Pantry, Walk- In Closet(s)
Number Of Living Areas
5
Exterior
Carport Spaces
1
Community Features
Curbs, Fishing, Greenbelt, Jogging Path/Bike Path, Lake, Perimeter Fencing, Sidewalks
Construction Materials
Brick
Exterior Features
Balcony, Basketball Court, Lighting
Fencing
Back Yard, Brick
Garage Length
30
Garage Spaces
4
Garage Width
51
Lot Size Area
0.3430
Lot Size Dimensions
115×130
Financial
See this Listing

Aaron a full-service broker serving the Northern DFW Metroplex. Aaron has two decades of experience in the real estate industry working with buyers, sellers and renters.
More About AaronMortgage Calculator
Similar Listings Nearby
Community
- Address13226 Cedar Lane Farmers Branch TX
- SubdivisionBrookhaven Estates
- CityFarmers Branch
- CountyDallas
- Zip Code75234
Subdivisions in Farmers Branch
- Amesbury Add
- Ashington Add
- Avena
- Brighton Add
- Brookhaven Courtyard Homes
- Brookhaven Estates
- Brookhaven Hills
- Brookhaven Hills West
- Brookhaven Hills West Sec 02
- Brookhaven Hills West Sec 03
- Brookhaven Hills West Sec 04
- BROOKHAVEN VILLAGE CONDO
- Brookhaven Village Condo Ph 01 & 0
- BROOKHAVEN VILLAGE CONDO PH 1 & 2
- Cambridge Crossing
- Cambridge Xing Ph2
- CENTRE REP
- Chapel Glen
- Chapel View 02
- Country Club Estates
- Coventry Add
- Crestbrook Estates
- Crestpark Club Estates
- Dutch Village
- Dutch Village 02
- Dutch Village 02 Rev
- Farmers Branch
- Farmersdell
- Farmersdell Add
- Farmington Park Estates
- Farmington Park North
- Gatherings at Mercer Crossing
- Gatherings Mercer Crossing
- Gatherings Mercer Crossing condo
- Gatherings Mercer Xing Condo P
- Good Estates
- Goodland Townhomes
- GREEN MEADOW ESTATES
- Heritage Park 03
- HERITAGE PARK 4
- Heritage Park Add #5
- Johnston Park
- Johnston Park 01
- Johnston Park 02
- Johnston Park 03
- Johnston Park 2
- Johnston Park Add 03 Instl
- Kensington Place
- Letha Lee Heights Add
- Longmires
- Metro Square 02
- Metropolitan Bus Park Sec 07 Rep
- MUSTANG CROSSING AT THE STATION
- Oakbrook Crossing Condo
- Oakbrook On Brookhaven Ph 01
- Oakbrook On Brookhaven Ph 02 Rev
- Oakbrook on Brookhaven Ph 1
- Parkway North
- Parkway South
- Sinclair 04
- Sunbeck Corners
- Tara Place Condo
- Terrace Club Park 02
- TERRACE CLUB PARK 2
- Terrace Club Park O2
- Terraces at Bee
- The Abbey at Mercer Crossing
- Town North Estates
- Twin Creek
- Valley View 04
- Valley View 05
- Valley View Estates
- Valley View Office Condos
- Valwood Park 02
- Valwood Park 03
- Valwood Park 06
- Valwood Park 07
- Valwood Park 11
- Valwood Park 12
- Valwood Park 14
- Valwood Park 23
- Valwood Park 27 Sec 02
- Valwood Park Add #14
- Valwood Park Add Isntallment 11
- Valwood Pk Add 6th Instl
- Veronica Downs 02
- Veronica Downs 03
- Veronica Downs Add
- Verwood Add
- Villas on Hutton
- Vintage Place
- Vita on Spring Valley
- Vita Spring Valley
- Windermere Add
- Wooded Creek Estates
Market Summary
Current real estate data for Single Family in Farmers Branch as of Aug 25, 2026
92
Single Family Listed
68
Avg DOM
260
Avg $ / SqFt
$623,268
Avg List Price
Property Summary
- Located in the Brookhaven Estates subdivision, 13226 Cedar Lane Farmers Branch TX is a Single Family for sale in Farmers Branch, TX, 75234. It is listed for $837,500 and features 4 beds, 4 baths, and has approximately 3,840 square feet of living space, and was originally constructed in 1993. The current price per square foot is $218. The average price per square foot for Single Family listings in Farmers Branch is $260. The average listing price for Single Family in Farmers Branch is $623,268. To schedule a showing of MLS#21363466 at 13226 Cedar Lane in Farmers Branch, TX, contact your Aaron Layman Properties agent at 940-209-2100.

13226 Cedar Lane
Farmers Branch, TX