




Location
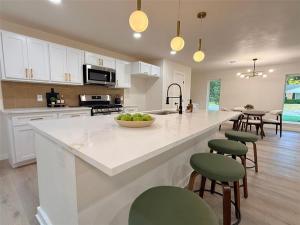
Completely remodeled from top to bottom, this 3-bedroom, 2.5-bath Farmers Branch home brings together a beautifully redesigned interior, an open entertaining layout, and extensive updates throughout. New flooring and fresh paint set a clean, cohesive tone, while abundant natural light fills the open living and dining spaces. The kitchen has been fully reimagined with new cabinetry, quartz countertops, a large farmhouse sink, stainless-steel appliances, updated fixtures, and generous prep space. Just beyond, a custom wet bar with coordinating cabinetry, quartz countertops, and designer tile creates a natural destination for cocktails, conversation, and entertaining. Sliding glass doors open to the backyard deck, extending the living space outdoors. Every bathroom has been remodeled with new vanities, quartz countertops, sinks, toilets, lighting, fixtures, and walk-in showers. The primary bath stands out with dual vanities and LED-lighted mirrors for a polished, spa-inspired finish. Additional improvements include updated hardware and lighting throughout, plus new energy-efficient windows and a new front door scheduled for installation. Conveniently centrally located in Farmers Branch with easy access to shopping, dining, parks, major highways, Addison, Las Colinas, DFW Airport, Dallas Love Field Airport and Downtown Dallas. With the renovation already complete, the next chapter is simply making it yours. Foundation repair completed. Buyer and buyer’s agent to verify all information, including schools, measurements, taxes, and property details.
Property Details
Price:
$640,000
MLS #:
21367565
Status:
Active
Beds:
3
Baths:
2.1
Type:
Single Family
Subtype:
Single Family Residence
Subdivision:
Crestbrook Estates
Listed Date:
Aug 24, 2026
Finished Sq Ft:
2,276
Lot Size:
10,236 sqft / 0.24 acres (approx)
Year Built:
1966
Schools
School District:
Dallas ISD
Elementary School:
Chapel Hill Preparatory
Middle School:
Marsh
High School:
White
Interior
Bathrooms Full
2
Bathrooms Half
1
Cooling
Central Air, Electric
Heating
Central
Interior Features
Decorative Lighting, Dry Bar, Kitchen Island, Open Floorplan, Pantry, Walk- In Closet(s)
Number Of Living Areas
2
Exterior
Construction Materials
Brick
Garage Spaces
2
Lot Size Area
0.2350
Financial
See this Listing

Aaron a full-service broker serving the Northern DFW Metroplex. Aaron has two decades of experience in the real estate industry working with buyers, sellers and renters.
More About AaronMortgage Calculator
Similar Listings Nearby
Community
- Address12911 Mitchwin Road Farmers Branch TX
- SubdivisionCrestbrook Estates
- CityFarmers Branch
- CountyDallas
- Zip Code75234
Subdivisions in Farmers Branch
- Amesbury Add
- Ashington Add
- Avena
- Brighton Add
- Brookhaven Courtyard Homes
- Brookhaven Estates
- Brookhaven Hills
- Brookhaven Hills West
- Brookhaven Hills West Sec 02
- Brookhaven Hills West Sec 03
- Brookhaven Hills West Sec 04
- BROOKHAVEN VILLAGE CONDO
- Brookhaven Village Condo Ph 01 & 0
- BROOKHAVEN VILLAGE CONDO PH 1 & 2
- Cambridge Crossing
- Cambridge Xing Ph2
- CENTRE REP
- Chapel Glen
- Chapel View 02
- Country Club Estates
- Coventry Add
- Crestbrook Estates
- Crestpark Club Estates
- Dutch Village
- Dutch Village 02
- Dutch Village 02 Rev
- Farmers Branch
- Farmersdell
- Farmersdell Add
- Farmington Park Estates
- Farmington Park North
- Gatherings at Mercer Crossing
- Gatherings Mercer Crossing
- Gatherings Mercer Crossing condo
- Gatherings Mercer Xing Condo P
- Good Estates
- Goodland Townhomes
- GREEN MEADOW ESTATES
- Heritage Park 03
- HERITAGE PARK 4
- Heritage Park Add #5
- Johnston Park
- Johnston Park 01
- Johnston Park 02
- Johnston Park 03
- Johnston Park 2
- Johnston Park Add 03 Instl
- Kensington Place
- Letha Lee Heights Add
- Longmires
- Metro Square 02
- Metropolitan Bus Park Sec 07 Rep
- MUSTANG CROSSING AT THE STATION
- Oakbrook Crossing Condo
- Oakbrook On Brookhaven Ph 01
- Oakbrook On Brookhaven Ph 02 Rev
- Oakbrook on Brookhaven Ph 1
- Parkway North
- Parkway South
- Sinclair 04
- Sunbeck Corners
- Tara Place Condo
- Terrace Club Park 02
- TERRACE CLUB PARK 2
- Terrace Club Park O2
- Terraces at Bee
- The Abbey at Mercer Crossing
- Town North Estates
- Twin Creek
- Valley View 04
- Valley View 05
- Valley View Estates
- Valley View Office Condos
- Valwood Park 02
- Valwood Park 03
- Valwood Park 06
- Valwood Park 07
- Valwood Park 11
- Valwood Park 12
- Valwood Park 14
- Valwood Park 23
- Valwood Park 27 Sec 02
- Valwood Park Add #14
- Valwood Park Add Isntallment 11
- Valwood Pk Add 6th Instl
- Veronica Downs 02
- Veronica Downs 03
- Veronica Downs Add
- Verwood Add
- Villas on Hutton
- Vintage Place
- Vita on Spring Valley
- Vita Spring Valley
- Windermere Add
- Wooded Creek Estates
Market Summary
Current real estate data for Single Family in Farmers Branch as of Sep 18, 2026
92
Single Family Listed
65
Avg DOM
267
Avg $ / SqFt
$679,425
Avg List Price
Property Summary
- Located in the Crestbrook Estates subdivision, 12911 Mitchwin Road Farmers Branch TX is a Single Family for sale in Farmers Branch, TX, 75234. It is listed for $640,000 and features 3 beds, 2 baths, and has approximately 2,276 square feet of living space, and was originally constructed in 1966. The current price per square foot is $281. The average price per square foot for Single Family listings in Farmers Branch is $267. The average listing price for Single Family in Farmers Branch is $679,425. To schedule a showing of MLS#21367565 at 12911 Mitchwin Road in Farmers Branch, TX, contact your Aaron Layman Properties agent at 940-209-2100.

12911 Mitchwin Road
Farmers Branch, TX