





Location
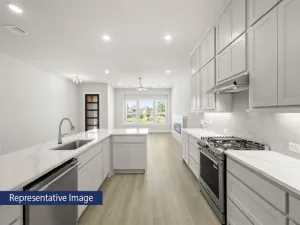
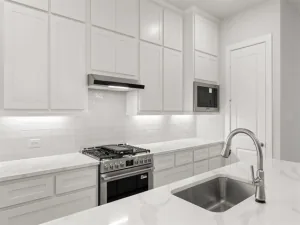
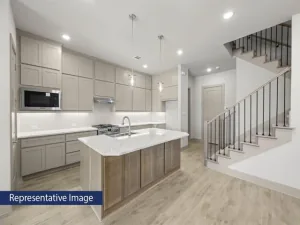
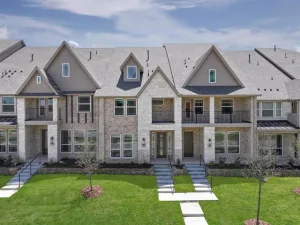
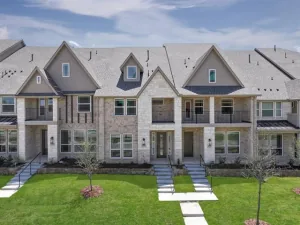
MLS# 21394418 – Built by First Texas Homes – November 2026 completion ~ Explore the Cherry R Floor Plan – New Home Design Available in Farmers Branch, TXThe Cherry R offers 3 bedrooms, 2.5 bathrooms, and 2133 sq. ft. of thoughtfully designed living space that adapts to your needs. From everyday routines to special moments, this layout is built to support how you live — with comfort, functionality, and style in mind. With features like a chic powder room for added convenience, an expansive primary bath with thoughtfully designed details, and a captivating balcony for relaxing or entertaining, that provide the perfect foundation for personalization and everyday convenience. Whether you're relaxing, hosting, working from home, or simply enjoying daily life, the Cherry R provides the right spaces in the right places. Available in select First Texas Homes communities across DFW, this plan can be tailored with a variety of structural options and design finishes. Explore the Cherry R today and discover how First Texas Homes makes it easy to create a home that feels truly yours. Some features shown on layout may be optional. Speak with the Sales Consultant for community plan specific features.
Property Details
Price:
$612,332
MLS #:
21394418
Status:
Active
Beds:
3
Baths:
2.1
Type:
Condo
Subtype:
Townhouse
Subdivision:
The Abbey at Mercer Crossing
Listed Date:
Sep 24, 2026
Finished Sq Ft:
2,133
Lot Size:
1,981 sqft / 0.05 acres (approx)
Year Built:
2025
Schools
School District:
Carrollton-Farmers Branch ISD
Elementary School:
Landry
Middle School:
Bush
High School:
Ranchview
Interior
Bathrooms Full
2
Bathrooms Half
1
Cooling
Ceiling Fan(s), Central Air, Electric, ENERGY STAR Qualified Equipment, Zoned
Fireplace Features
Electric, Living Room
Fireplaces Total
1
Flooring
Carpet, Tile, Wood
Heating
Central, ENERGY STAR Qualified Equipment, Fireplace(s), Natural Gas, Zoned
Interior Features
Cable TV Available, Decorative Lighting, Double Vanity, Flat Screen Wiring, Granite Counters, High Speed Internet Available, Kitchen Island, Loft, Open Floorplan, Pantry, Sound System Wiring, Vaulted Ceiling(s), Walk- In Closet(s)
Number Of Living Areas
2
Exterior
Community Features
Club House, Community Pool, Fitness Center, Jogging Path/Bike Path, Lake, Park, Playground, Sidewalks
Construction Materials
Brick, Fiber Cement, Rock/Stone, Siding
Exterior Features
Balcony, Covered Patio/Porch, Rain Gutters
Fencing
None
Garage Length
20
Garage Spaces
2
Garage Width
20
Lot Size Area
0.0455
Lot Size Dimensions
22×90
Financial
Green Energy Efficient
12 inch+ Attic Insulation, Low Flow Commode
Green Water Conservation
Efficient Hot Water Distribution, Low- Flow Fixtures
See this Listing

Aaron a full-service broker serving the Northern DFW Metroplex. Aaron has two decades of experience in the real estate industry working with buyers, sellers and renters.
More About AaronMortgage Calculator
Similar Listings Nearby
Community
- Address12730 Rutland Drive Farmers Branch TX
- SubdivisionThe Abbey at Mercer Crossing
- CityFarmers Branch
- CountyDallas
- Zip Code75234
Subdivisions in Farmers Branch
- ALWOOD PARK 3
- Amesbury Add
- Branch Crossing
- Brighton Add
- BROOKHAVEN COURTYARD HOMES
- Brookhaven Estates
- Brookhaven Hills
- Brookhaven Hills West
- Brookhaven Hills West 2nd Add
- Brookhaven Hills West Sec 02
- Brookhaven Hills West Sec 04
- Brookhaven Village Condo Ph 01 & 0
- Brookhaven Village Condo Ph 1 & 2
- C R Allen
- Cambridge Crossing
- Centre
- CENTRE REP
- Chapel Hill 03
- Chapel View 02
- Country Club Estates
- Courtyards
- Coventry Add
- Crest Brook Estates
- Crestbrook Estates
- Crestpark Club Estates
- D T Macon
- Dallas Truck Farms North
- Dutch Village
- Dutch Village 02
- Dutch Village 02 Rev
- Dutch Village Add 03
- Farmersdell
- Farmington Park Estates
- Farmington Park North
- Gatherings at Mercer Crossing Condo B
- GATHERINGS MERCER CROSSING CONDO
- Gatherings Mercer Xing Condos
- Goodland Townhomes
- Goodland Twnhms
- Heritage Park 05
- Heritage Park Add 05
- Johnston Park 01
- Johnston Park 02
- Johnston Park 03
- Johnston Park Add 02 Instl
- Johnston Park Add 03 Instl
- Kensington Place
- Letha Lee Heights
- Mercer Crossing
- Mustang Crossing at the Station
- Mustang Xing Station
- No
- Oakbrook Crossing Condo
- Oakbrook Estates
- Oakbrook On Brookhaven Ph 01
- Oakbrook Patio Homes Ph 03
- Oakbrook Xing Condos
- Parkway South
- Pepper Hill
- Redden
- Tara Place Condo
- Tara Place Condominiums
- Terrace Club Park 02
- Terraces on Bee
- TERRACES ON BEE CONDO
- The Abbey at Mercer Crossing
- Town North Estates
- Valley View 05
- Valley View Estates
- Valley View Estates 2
- Valwood Park 01
- Valwood Park 02
- Valwood Park 03
- Valwood Park 04
- Valwood Park 06
- Valwood Park 07
- Valwood Park 08
- Valwood Park 10
- Valwood Park 11
- Valwood Park 14
- Valwood Park 18
- Valwood Park 20
- Valwood Park 20 02 Instl
- Valwood Park 21 Sec 01 03 05 06
- Valwood Park 22
- Valwood Park 26
- Valwood Park 27 Sec 02
- Valwood Park Add 02 Instl
- Valwood Park Add 08 Instl
- Valwood Park Add 09 Instl
- Villas on Hutton
- Vintage Place
- VITA ON SPRING VALLEY
- WEBB CHAPEL PROFESSIONAL BLDG
- Windermere Add
- Wooded Creek Estates
Market Summary
Current real estate data for Condo in Farmers Branch as of Nov 16, 2026
37
Condo Listed
114
Avg DOM
236
Avg $ / SqFt
$477,396
Avg List Price
Property Summary
- Located in the The Abbey at Mercer Crossing subdivision, 12730 Rutland Drive Farmers Branch TX is a Condo for sale in Farmers Branch, TX, 75234. It is listed for $612,332 and features 3 beds, 2 baths, and has approximately 2,133 square feet of living space, and was originally constructed in 2025. The current price per square foot is $287. The average price per square foot for Condo listings in Farmers Branch is $236. The average listing price for Condo in Farmers Branch is $477,396. To schedule a showing of MLS#21394418 at 12730 Rutland Drive in Farmers Branch, TX, contact your Aaron Layman Properties agent at 940-209-2100.

12730 Rutland Drive
Farmers Branch, TX