




Location
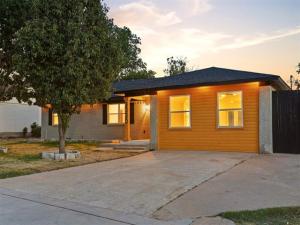
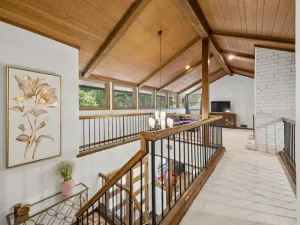
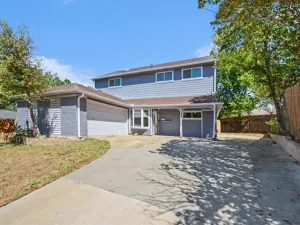
STUNNING FULLY RENOVATED 5-BEDROOM, 5-BATHROOM HOME IN FARMERS BRANCH! Completely transformed from the studs up, this spectacular home offers the perfect blend of modern luxury, thoughtful design, &' exceptional functionality. From the moment you arrive, the long private driveway, beautifully landscaped yard, vaulted cedar-truss carport, &' impressive curb appeal set the tone for what awaits inside. Step into a bright, open-concept floor plan where spacious living &' dining areas flow seamlessly into a show-stopping kitchen. The kitchen features gorgeous white shaker cabinets, a dramatic waterfall-edge island, herringbone backsplash, gas range, stainless-steel hood, &' under-cabinet lighting—perfect for both everyday living &' entertaining. The luxurious primary suite opens directly to the covered porch &' features a spacious walk-in closet &' spa-inspired bathroom with dual vanities, a freestanding soaking tub, &' oversized rain shower. The private secondary suite includes its own attached bathroom, while three additional bedrooms provide incredible flexibility for family, guests, a home office, gym, or hobbies. With four bathrooms in the main house plus a full bathroom in the detached garage, this home offers an exceptional level of convenience. Every detail has been thoughtfully updated, including new flooring, doors, trim, 78 two-tone recessed lights, roof, windows, siding, brickwork, electrical panel, plumbing, HVAC, &' foundation work. Outside, enjoy the large covered porch, 8-foot privacy fence, fresh sod, &' beautifully updated landscaping. The detached two-car garage provides additional versatility &' includes its own full bathroom—an uncommon feature that adds tremendous functionality. Convenient access to parks, major highways, &' DFW International Airport, this one-of-a-kind property combines an extensive renovation with an incredible layout &' location. Come see this exceptional Farmers Branch home &' experience the space, style, &' quality for yourself!
Property Details
Price:
$599,900
MLS #:
21379830
Status:
Active Under Contract
Beds:
5
Baths:
5
Type:
Single Family
Subtype:
Single Family Residence
Subdivision:
Valwood Park 14
Listed Date:
Sep 24, 2026
Finished Sq Ft:
2,738
Lot Size:
9,365 sqft / 0.22 acres (approx)
Year Built:
1957
Schools
School District:
Carrollton-Farmers Branch ISD
Elementary School:
Blair
Middle School:
Field
High School:
Turner
Interior
Bathrooms Full
5
Cooling
Central Air
Heating
Central
Interior Features
Built-in Features, In- Law Suite Floorplan, Kitchen Island, Open Floorplan, Pantry
Number Of Living Areas
1
Exterior
Carport Spaces
2
Garage Length
24
Garage Spaces
2
Garage Width
24
Lot Size Area
0.2150
Financial
See this Listing

Aaron a full-service broker serving the Northern DFW Metroplex. Aaron has two decades of experience in the real estate industry working with buyers, sellers and renters.
More About AaronMortgage Calculator
Similar Listings Nearby

Community
- Address3030 Mark Twain Drive Farmers Branch TX
- SubdivisionValwood Park 14
- CityFarmers Branch
- CountyDallas
- Zip Code75234
Subdivisions in Farmers Branch
- Amesbury Add
- Ashington Add
- Avena
- Brighton Add
- Brookhaven Courtyard Homes
- Brookhaven Estates
- Brookhaven Hills
- Brookhaven Hills West
- Brookhaven Hills West Sec 02
- Brookhaven Hills West Sec 03
- Brookhaven Hills West Sec 04
- BROOKHAVEN VILLAGE CONDO
- Brookhaven Village Condo Ph 01 & 0
- BROOKHAVEN VILLAGE CONDO PH 1 & 2
- Cambridge Crossing
- Cambridge Xing Ph2
- CENTRE REP
- Chapel Glen
- Chapel View 02
- Country Club Estates
- Coventry Add
- Crestbrook Estates
- Crestpark Club Estates
- Dutch Village
- Dutch Village 02
- Dutch Village 02 Rev
- Farmers Branch
- Farmersdell
- Farmersdell Add
- Farmington Park Estates
- Farmington Park North
- Gatherings at Mercer Crossing
- Gatherings Mercer Crossing
- Gatherings Mercer Crossing condo
- Gatherings Mercer Xing Condo P
- Good Estates
- Goodland Townhomes
- GREEN MEADOW ESTATES
- Heritage Park 03
- HERITAGE PARK 4
- Heritage Park Add #5
- Johnston Park
- Johnston Park 01
- Johnston Park 02
- Johnston Park 03
- Johnston Park 2
- Johnston Park Add 03 Instl
- Kensington Place
- Letha Lee Heights Add
- Longmires
- Metro Square 02
- Metropolitan Bus Park Sec 07 Rep
- MUSTANG CROSSING AT THE STATION
- Oakbrook Crossing Condo
- Oakbrook On Brookhaven Ph 01
- Oakbrook On Brookhaven Ph 02 Rev
- Oakbrook on Brookhaven Ph 1
- Parkway North
- Parkway South
- Sinclair 04
- Sunbeck Corners
- Tara Place Condo
- Terrace Club Park 02
- TERRACE CLUB PARK 2
- Terrace Club Park O2
- Terraces at Bee
- The Abbey at Mercer Crossing
- Town North Estates
- Twin Creek
- Valley View 04
- Valley View 05
- Valley View Estates
- Valley View Office Condos
- Valwood Park 02
- Valwood Park 03
- Valwood Park 06
- Valwood Park 07
- Valwood Park 11
- Valwood Park 12
- Valwood Park 14
- Valwood Park 23
- Valwood Park 27 Sec 02
- Valwood Park Add #14
- Valwood Park Add Isntallment 11
- Valwood Pk Add 6th Instl
- Veronica Downs 02
- Veronica Downs 03
- Veronica Downs Add
- Verwood Add
- Villas on Hutton
- Vintage Place
- Vita on Spring Valley
- Vita Spring Valley
- Windermere Add
- Wooded Creek Estates
Market Summary
Current real estate data for Single Family in Farmers Branch as of Oct 18, 2026
89
Single Family Listed
64
Avg DOM
261
Avg $ / SqFt
$641,389
Avg List Price
Property Summary
- Located in the Valwood Park 14 subdivision, 3030 Mark Twain Drive Farmers Branch TX is a Single Family for sale in Farmers Branch, TX, 75234. It is listed for $599,900 and features 5 beds, 5 baths, and has approximately 2,738 square feet of living space, and was originally constructed in 1957. The current price per square foot is $219. The average price per square foot for Single Family listings in Farmers Branch is $261. The average listing price for Single Family in Farmers Branch is $641,389. To schedule a showing of MLS#21379830 at 3030 Mark Twain Drive in Farmers Branch, TX, contact your Aaron Layman Properties agent at 940-209-2100.

3030 Mark Twain Drive
Farmers Branch, TX