




Location
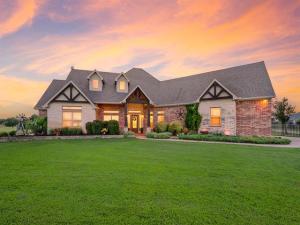
Welcome to your forever homestead! This custom-built country retreat was thoughtfully designed by its owners with retirement, comfort, and country living in mind. Situated on approximately 16 acres, this incredible property offers a beautiful home, separate fenced pastures, a barn, a chicken coop, an exceptional shop, and plenty of room to roam.
Inside, the open, light-filled floor plan features rich hardwood floors, tall ceilings, crown molding, tray ceiling details, and abundant windows overlooking the property. The spacious living room is anchored by a striking stone fireplace and flows seamlessly into the dining area and kitchen. The kitchen features granite countertops, abundant cabinetry, a large island with seating, stainless steel appliances, a gas cooktop, double ovens, and an impressive walk-in pantry.
The private primary suite offers hardwood floors, a large walk-in closet, and a spacious bath. Two additional bedrooms are located on the opposite side of the home. A dedicated office with French doors provides an ideal work-from-home space, while the upstairs bonus room is perfect for a game room, media room, hobby space, or additional living area.
The 50×30 two-story shop is a dream come true! It is heated and cooled, with its own bathroom, extensive workspace and storage, plus a 50-amp recreational vehicle connection and room for recreational vehicle and boat storage.
The east-facing outdoor living area overlooks the expansive property and is also plumbed for an outdoor kitchen.
Recent improvements include hardwood flooring in the primary bedroom, an updated electric fireplace, and a five-ton, three-zone heating and air-conditioning system installed in December 2025.
Come enjoy country living at its best!
Inside, the open, light-filled floor plan features rich hardwood floors, tall ceilings, crown molding, tray ceiling details, and abundant windows overlooking the property. The spacious living room is anchored by a striking stone fireplace and flows seamlessly into the dining area and kitchen. The kitchen features granite countertops, abundant cabinetry, a large island with seating, stainless steel appliances, a gas cooktop, double ovens, and an impressive walk-in pantry.
The private primary suite offers hardwood floors, a large walk-in closet, and a spacious bath. Two additional bedrooms are located on the opposite side of the home. A dedicated office with French doors provides an ideal work-from-home space, while the upstairs bonus room is perfect for a game room, media room, hobby space, or additional living area.
The 50×30 two-story shop is a dream come true! It is heated and cooled, with its own bathroom, extensive workspace and storage, plus a 50-amp recreational vehicle connection and room for recreational vehicle and boat storage.
The east-facing outdoor living area overlooks the expansive property and is also plumbed for an outdoor kitchen.
Recent improvements include hardwood flooring in the primary bedroom, an updated electric fireplace, and a five-ton, three-zone heating and air-conditioning system installed in December 2025.
Come enjoy country living at its best!
Property Details
Price:
$1,160,000
MLS #:
21359434
Status:
Active
Beds:
3
Baths:
2.2
Type:
Single Family
Subtype:
Single Family Residence
Subdivision:
Ohara Survey
Listed Date:
Aug 27, 2026
Finished Sq Ft:
2,687
Lot Size:
696,960 sqft / 16.00 acres (approx)
Year Built:
2014
Schools
School District:
Farmersville ISD
Elementary School:
Tatum
High School:
Farmersville
Interior
Bathrooms Full
2
Bathrooms Half
2
Cooling
Ceiling Fan(s), Central Air, Electric
Fireplace Features
Electric, Gas, Gas Logs, Gas Starter, Insert, Living Room, Outside, Propane, Raised Hearth, Wood Burning
Fireplaces Total
2
Flooring
Carpet, Concrete, Stamped, Tile, Wood
Heating
Central, Electric
Interior Features
Built-in Features, Cable TV Available, Decorative Lighting, Double Vanity, Eat-in Kitchen, Flat Screen Wiring, Granite Counters, High Speed Internet Available, Kitchen Island, Open Floorplan, Pantry, Vaulted Ceiling(s), Walk- In Closet(s)
Number Of Living Areas
2
Exterior
Construction Materials
Brick, Rock/Stone
Exterior Features
Covered Patio/Porch, Rain Gutters, Outdoor Living Center, RV Hookup, RV/Boat Parking, Stable/Barn, Storage
Fencing
Back Yard, Cross Fenced, Fenced, Gate, Metal, Pipe, Split Rail, Wire, Wrought Iron
Garage Length
24
Garage Spaces
2
Garage Width
22
Lot Size Area
16.0000
Vegetation
Brush, Cleared, Grassed, Partially Wooded
Financial
See this Listing

Aaron a full-service broker serving the Northern DFW Metroplex. Aaron has two decades of experience in the real estate industry working with buyers, sellers and renters.
More About AaronMortgage Calculator
Similar Listings Nearby
Community
- Address2424 County Road 613 Farmersville TX
- SubdivisionOhara Survey
- CityFarmersville
- CountyCollin
- Zip Code75442
Subdivisions in Farmersville
- .
- A0117 Boyle James
- A0471 D J JAYNES SURVEY, SHEET 1, TRACT 111
- A0658
- A0671 MEBANE R W
- A0675
- A0685
- A0952 WILLIAMS, W. B.
- A1323
- ABS A0252 WILLIAM DABBS SURVEY
- ABS A0452 M C HAMILTON
- ABS A0519 JNO Leewright Survey
- ABS A0556 JOSEPH MATHEWS SURVEY
- ABS A0675 L B OUTLAW SURVEY, SHEET 1, TRACT 102, 1
- ABS A0684 ED OHARA SURVEY, TRACT 25, 2.5 ACRES
- ABS A0739
- ABS A0853 W H STARKS SURVEY, TRACT 23 & 4
- ABS A0951 JOHN WEST SURVEY
- ABS A0952 W B Willians Survey
- Arnold Creek Farms
- Aston Estates
- Brannum Addition
- Brittney\’s Creek
- Brooks Farm Ph II
- Bumpass Add
- Camden Park Add
- CAMDEN PARK ADDITION
- Camden Park Addition, Ph 1
- Camden Park Addition, Ph 2
- Camden Park, Ph 3
- Carlen Shinn Bobitt
- Coleman Add
- Colina
- Colina Creek Estates
- Colina Creek Estates Ph 5
- Colina Creek Estates Ph 6
- College Heights Add
- Colonial Acres Add Second Instl
- Cosmann Add
- Country Ridge
- D VAN WINKLE SURVEY, SHEET 2, TRACT 170
- Deer Crossing GCN
- Douglass Charles
- Dove Hill Estates #1
- E G Gates
- E H Stanley Surv Abs #1010
- Eb Reed Surv Abs #739
- EB REED Survey
- Eg Cates Surv Abs 174
- Eisenhower Estates
- Elisha G Cates Surv Abs #174
- Farmersville
- Farmersville Creekside
- Farmersville Market Center
- Farmersville Market Center II
- Farmersville Original Donation
- Farmersville Park Estates
- Farmersville Ranch Estates
- Gaddy South Add
- Gaddy West Add
- George Goodman
- George Goodman Surv Abs #340
- Gist
- H Walters Surv Abs #958
- Hamilton
- Hendricks Add
- Hezekiah Johnson
- Hidden Creek Estates
- Howell Add
- Hunt Thomas
- Indian Hills Estates
- J Ellison Surv
- J Hart Add
- Jackson Sub
- Jas Innerarity
- Jiseph Matthews Survey
- JNO Leewright
- John Davis Survey
- John Leewright Surv A-518
- John West Survey
- Johnson Hezekiah
- JOSEPH MATHEWS SURVEY
- JUANITAS CORNER ADDITION
- King Ridge One
- lakehaven
- Lakehaven Ph 3
- Lavon Beach Estates
- Lee Joel
- Leewright
- LEEWRIGHT SURVEY
- Little Ranch Acres
- Lovell Second Sub
- Maina Estates
- Malviera
- Mcilrath Estates
- Mcilrath Ests
- Morgan Ranch Estates
- Ms Miller Surv Abs #643
- Murphys Crossing 02 & 03
- Neathery & Marble Add
- Nelson Steats Survey
- Peacock Add
- pelican bay
- Pendleton Add
- Potter Div
- Redbud Estates
- ROBERT TRAMMELL SURVEY
- Rolling Hills Add Ph 2
- Rolling Hills Add Ph I
- RURAL FAMERSVILLE R04-R07
- S L HOYLE
- S Walker
- S Walker Survey
- S3682
- S5641 Wolfe Run Estates
- Santa Fe Crossing
- See Comments
- Silver Creek Estates Ph One
- Smallwood Owens Survey
- South Gate Ph III
- Sunset Place
- Sunset Point Sub
- Susanna Walker
- Sylvester William Surv A-956
- Terrell Add
- Thain Add
- TRACT 75
- VISTA CIELO
- W B Williams Sur Abs #954
- W B WILLIAMS SURVEY
- W B WILLIAMS SURVEY,
- W H Starks
- W.B. Williams
- WB Williams Survey
- Wiley Add
- William Hemphill
- William Hemphill Surv
- William Hemphill Surv Abs #448
- William Wheat Surv Abs #961
- Willow Brook Park Estates Add Ph I
Market Summary
Current real estate data for Single Family in Farmersville as of Sep 13, 2026
223
Single Family Listed
95
Avg DOM
181
Avg $ / SqFt
$396,784
Avg List Price
Property Summary
- Located in the Ohara Survey subdivision, 2424 County Road 613 Farmersville TX is a Single Family for sale in Farmersville, TX, 75442. It is listed for $1,160,000 and features 3 beds, 2 baths, and has approximately 2,687 square feet of living space, and was originally constructed in 2014. The current price per square foot is $432. The average price per square foot for Single Family listings in Farmersville is $181. The average listing price for Single Family in Farmersville is $396,784. To schedule a showing of MLS#21359434 at 2424 County Road 613 in Farmersville, TX, contact your Aaron Layman Properties agent at 940-209-2100.

2424 County Road 613
Farmersville, TX